Sun-filled 2-bedroom + den townhome nestled in a quiet, child-safe cul-de-sac in the heart of North York at Yonge & Finch! Offering 1,042 sq.ft. of bright, functional living space with 9-ft ceilings and stunning floor-to-ceiling windows that flood every room with natural light. The versatile den makes an ideal home office, guest room, or family room, perfectly suited for a variety of lifestyles.The open-concept living and kitchen area flows effortlessly to a private south-facing balcony. The modern kitchen features quartz countertops and stainless steel appliances, ideal for everyday living and entertaining. Complete with 2 full bathrooms and 1 parking spot. Unbeatable location just steps to Finch Subway Station with direct transit to York University, and surrounded by shops, restaurants, grocery stores, and everyday amenities. A rare opportunity to own a bright, move-in ready home in one of North York's most convenient and sought-after communities!
For sale
C$599,900
57 Finch Ave W #39, North York, ON M2N 2H3
2beds
2baths
Townhouse
Built in ----
-- sqft lot
$-- Zestimate®
C$--/sqft
C$578/mo HOA
What's special
Quiet child-safe cul-de-sacBright functional living spaceStunning floor-to-ceiling windowsVersatile denPrivate south-facing balconyModern kitchenQuartz countertops
- 5 days |
- 28 |
- 0 |
Zillow last checked:
Listing updated:
Listed by:
UNION CAPITAL REALTY
Source: TRREB,MLS®#: C13658510 Originating MLS®#: Toronto Regional Real Estate Board
Originating MLS®#: Toronto Regional Real Estate BoardFacts & features
Interior
Bedrooms & bathrooms
- Bedrooms: 2
- Bathrooms: 2
Primary bedroom
- Level: Main
- Dimensions: 4.06 x 2.71
Bedroom 2
- Level: Lower
- Dimensions: 4.07 x 2.74
Dining room
- Level: Main
- Dimensions: 2.82 x 3.12
Family room
- Level: Lower
- Dimensions: 4.04 x 3.81
Kitchen
- Level: Main
- Dimensions: 2.82 x 3.12
Living room
- Level: Main
- Dimensions: 2.82 x 2.84
Heating
- Forced Air, Gas
Cooling
- Central Air
Appliances
- Laundry: Ensuite
Features
- None
- Basement: None
- Has fireplace: No
Interior area
- Living area range: 1000-1199 null
Property
Parking
- Total spaces: 1
- Parking features: Underground
- Has garage: Yes
Features
- Exterior features: Open Balcony
Details
- Parcel number: 768860039
Construction
Type & style
- Home type: Townhouse
- Property subtype: Townhouse
Materials
- Brick Veneer
Community & HOA
HOA
- Services included: Building Insurance Included, Parking Included, CAC Included, Common Elements Included
- HOA fee: C$578 monthly
- HOA name: TSCP
Location
- Region: North York
Financial & listing details
- Annual tax amount: C$4,736
- Date on market: 8/10/2026
Price history
Price history is unavailable.
Public tax history
Tax history is unavailable.
Climate risks
Neighborhood: Willowdale West
Nearby schools
GreatSchools rating
No schools nearby
We couldn't find any schools near this home.
- C$1,0001 bd1 ba-- sqft57 Finch Ave W #27, Toronto, ON M2N2H3For Rent
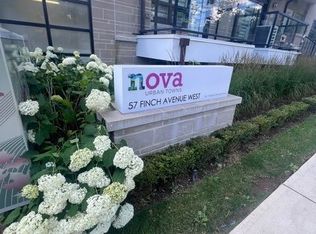
- C$3,3003 bd3 ba-- sqft57 Finch Ave W #40, Toronto, ON M2N2H3For Rent
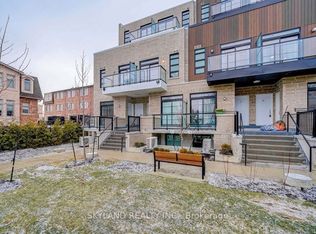
- C$3,5003 bd3 ba-- sqft57 Finch Ave W #11, Toronto, ON M2N2H3For Rent

- C$2,8752 bd3 ba-- sqft57 Finch Ave W #9, Toronto, ON M2N2H3For Rent
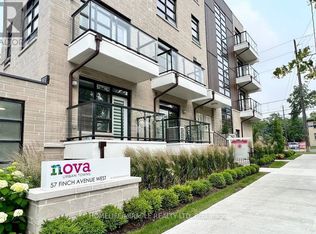
- C$--1 bd1 ba-- sqft66 I Finch Ave W #C, Toronto, ON M2N7A5Off Market
- C$990,0005 bd4 ba-- sqft66K Finch Ave W, Toronto, ON M2N7A5For Sale
- C$--3 bd3 ba1.4k sqft9 Halcyon Ln, Toronto, ON M2M4M5Off Market
- C$--2 bd1 ba760 sqft77 Finch Ave W #137, Toronto, ON M2N2H5Off Market
Similar homes
- C$599,9804 bd3 ba-- sqft735 New Westminster Dr Unit 46, Vaughan, ON L4J 7Y9For Sale
 MLS ID #N13647692, SUTTON GROUP-ADMIRAL REALTY INC.. TRREB
 - C$649,0002 bd2 ba-- sqft4955 Yonge St #1609, Toronto, ON M2N 5N6For Sale
 MLS ID #C13624374, RE/MAX ALL-STARS REALTY INC.. TRREB
 - C$495,0003 bd2 ba-- sqft1100 Sheppard Ave W #302, Toronto, ON M3K 0E4New Construction
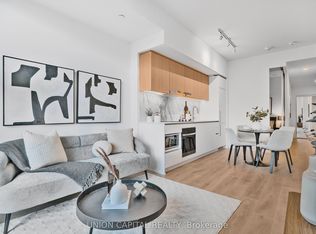 MLS ID #W13666244, UNION CAPITAL REALTY. TRREB
 - C$640,0003 bd2 ba-- sqft55 Mercer St #611, Toronto, ON M5V 1H2For Sale
 MLS ID #C13666126, UNION CAPITAL REALTY. TRREB
 - C$649,0002 bd2 ba-- sqft17 Ruddington Dr #101, Toronto, ON M2K 0A8For SaleMLS ID #C13609512, CENTURY 21 ATRIA REALTY INC.. TRREB
- C$630,0002 bd2 ba-- sqft75 Weldrick Rd E #318, Richmond Hill, ON L4C 0H9For SaleMLS ID #N13629936, HOMELIFE LANDMARK REALTY INC.. TRREB
- C$494,0002 bd1 ba-- sqft68 Winston Park Blvd Unit 7, Toronto, ON M3K 1C3For SaleMLS ID #W13636382, CENTURY 21 PERCY FULTON LTD.. TRREB
- C$575,0002 bd2 ba-- sqft9199 Yonge St #Se-306, Richmond Hill, ON L4C 1H7For SaleMLS ID #N13646544, ROYAL LEPAGE TERREQUITY CAPITAL REALTY. TRREB
- C$699,0003 bd3 ba-- sqft60 Elizabeth St S #3405, Richmond Hill, ON L4C 5W2For SaleMLS ID #N13659838, RE/MAX REALTRON REALTY INC.. TRREB
- C$738,0003 bd3 ba-- sqft75 Weldrick Rd E #732, Richmond Hill, ON L4C 0H9For SaleMLS ID #N13679210, RE/MAX EPIC REALTY. TRREB
- C$649,0002 bd2 ba-- sqft50 Morecambe Gate #B108, Toronto, ON M1W 0A9New ConstructionMLS ID #E13208350, HOMELIFE/BAYVIEW REALTY INC.. TRREB
- C$620,0002 bd2 ba-- sqft80 Parrotta Dr #132, Toronto, ON M9M 0E6For SaleMLS ID #W13248616, GET SOLD REALTY INC.. TRREB
- C$639,9002 bd2 ba-- sqftThe Gardens at Queen, Toronto, ON M5T 1B7For SaleMLS ID #C13603424, BRAD J. LAMB REALTY 2016 INC.. TRREB
- C$685,0003 bd2 ba-- sqft370 Red Maple Rd #83, Richmond Hill, ON L4C 5T4For SaleMLS ID #N13646652, RE/MAX ATRIUM HOME REALTY. TRREB
- C$489,0003 bd2 ba-- sqft500 Kingbird Grv #120, Toronto, ON M1B 0E4For SaleMLS ID #E13663128, REMAX YOUR COMMUNITY REALTY. TRREB
- C$589,0002 bd3 ba-- sqft11 David Eyer Rd #1504, Richmond Hill, ON L4S 0N3For SaleMLS ID #N13577990, INTERCITY REALTY INC.. TRREB
- C$405,0002 bd1 ba-- sqft1100 Sheppard Ave W #635, Toronto, ON M3K 0E4For SaleMLS ID #W13666256, UNION CAPITAL REALTY. TRREB
- C$685,0002 bd2 ba-- sqft1120 Briar Hill Ave #306, Toronto, ON M6B 0A9For SaleMLS ID #W13538956, RE/MAX HALLMARK REALTY LTD.. TRREB
- C$749,9002 bd2 ba-- sqft26 Laidlaw St #1501C, Toronto, ON M6K 1X2For SaleMLS ID #W13664188, ROYAL LEPAGE TERREQUITY REALTY. TRREB
- C$649,0002 bd1 ba-- sqft25 Lower Simcoe St #301, Toronto, ON M5J 3A1For SaleMLS ID #C13674538, RE/MAX HALLMARK REALTY LTD.. TRREB
