Welcome To The Briar Hill City Towns, 5 Min From Yorkdale. Nestled In A Community Of Custom Multi-Million Dollar Homes! This Luxury Townhouse Comes With 2 Br. 2 Full Washrooms, And A 250 Sq Ft Terrace W/ West Exposure (Upper Unit). Modern Finishes, Stainless Steel Appliances, Bbq Gas Hook-Up On The Terrace, And Sunset Views. Enjoy Evening Dinners On Your Private Rooftop Terrace, With Scenic Views; Perfect For Entertaining Or Unwinding After A Long Day. The Third Floor Has A Quiet Office Space Leading To The Private Terrace. This Unit Has It All. Come On By And Enjoy Modern, Luxury, Spacious Condo-Townhouse Living In The Heart Of The City. Blocks Away From The Future Eglinton Lrt. And Enjoy The Weekends At The Nearby Parks, Restaurants, Yorkdale Shopping Mall, High Park, 5 Min To Yorkdale, 401 And Dvp. A Home For Those Seeking A Convenient Location And A Great Family Neighbourhood. 1 Parking And 1 Storage Locker Included.
For sale
C$685,000
1120 Briar Hill Ave #306, Toronto, ON M6B 0A9
2beds
2baths
Townhouse
Built in ----
-- sqft lot
$-- Zestimate®
C$--/sqft
C$549/mo HOA
What's special
- 50 days |
- 30 |
- 3 |
Zillow last checked:
Listing updated:
Listed by:
RE/MAX HALLMARK REALTY LTD.
Source: TRREB,MLS®#: W13538956 Originating MLS®#: Toronto Regional Real Estate Board
Originating MLS®#: Toronto Regional Real Estate BoardFacts & features
Interior
Bedrooms & bathrooms
- Bedrooms: 2
- Bathrooms: 2
Primary bedroom
- Level: Second
- Dimensions: 3.5 x 2.75
Bedroom 2
- Level: Second
- Dimensions: 3.18 x 2.72
Dining room
- Level: Main
- Dimensions: 5.56 x 3.5
Kitchen
- Level: Main
- Dimensions: 5.56 x 4.73
Living room
- Level: Main
- Dimensions: 5.56 x 3.5
Office
- Level: Third
- Dimensions: 2.71 x 1.82
Heating
- Forced Air, Gas
Cooling
- Central Air
Appliances
- Laundry: Ensuite
Features
- None
- Basement: None
- Has fireplace: No
Interior area
- Living area range: 1000-1199 null
Video & virtual tour
Property
Parking
- Total spaces: 1
- Parking features: Underground
- Has garage: Yes
Features
- Stories: 3
- Exterior features: Terrace Balcony
Lot
- Features: Library, Park, Place Of Worship, Public Transit, Rec./Commun.Centre, School
Details
- Parcel number: 767190082
Construction
Type & style
- Home type: Townhouse
- Property subtype: Townhouse
Materials
- Brick
Community & HOA
HOA
- Amenities included: BBQs Allowed, Bike Storage, Party Room/Meeting Room, Visitor Parking
- Services included: CAC Included, Common Elements Included, Building Insurance Included, Parking Included
- HOA fee: C$549 monthly
- HOA name: TSCP
Location
- Region: Toronto
Financial & listing details
- Annual tax amount: C$3,959
- Date on market: 7/8/2026
Price history
Price history is unavailable.
Public tax history
Tax history is unavailable.
Climate risks
Neighborhood: Yorkdale
Nearby schools
GreatSchools rating
No schools nearby
We couldn't find any schools near this home.
- C$739,0002 bd2 ba-- sqft1120 Briar Hill Ave #308, Toronto, ON M6B0A9For Sale

- C$--2 bd2 ba-- sqft1120 Briar Hill Ave UNIT C305, Toronto, ON M6B1M7Off Market
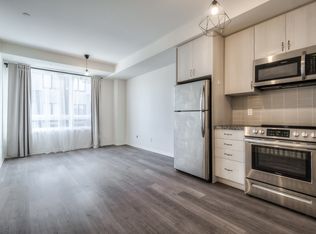
- C$2,6003 bd2 ba-- sqft1100 Briar Hill Ave #107, Toronto, ON M6B0A9For Rent

- C$--2 bd1 ba750 sqft1110 Briar Hill Ave #201, Toronto, ON M6B0A9Off Market
- C$--2 bd2 ba1k sqft1110 Briar Hill Ave #304, Toronto, ON M6B0A9Off Market
- C$2,9002 bd2 ba-- sqft1110 Briar Hill Ave #312, Toronto, ON M6B0A9For Rent
- C$--2 bd2 ba1k sqft1130 Briar Hill Ave UNIT 306, Toronto, ON M6B1M7Off Market
- C$859,0003 bd2 ba-- sqft1150 Briar Hill Ave #303, Toronto, ON M6B0A9For Sale
Similar homes
- C$859,0003 bd2 ba-- sqft1150 Briar Hill Ave #303, Toronto, ON M6B 0A9For Sale
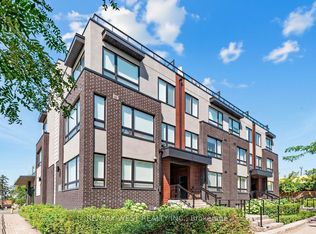 MLS ID #W13645674, RE/MAX WEST REALTY INC.. TRREB
 - C$698,0002 bd2 ba-- sqft108 Finch Ave W #B29, Toronto, ON M2N 6W6For Sale
 MLS ID #C13690670, HOMELIFE LANDMARK REALTY INC.. TRREB
 - C$739,0002 bd3 ba-- sqft8 Drummond St #402, Toronto, ON M8V 1Y8For Sale
 MLS ID #W13717920, ROYAL LEPAGE REAL ESTATE SERVICES LTD.. TRREB
 - C$669,9003 bd3 ba-- sqft125 George Appleton Way #2020, Toronto, ON M3M 0A2For Sale
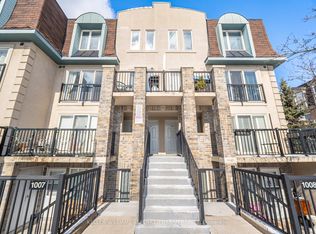 MLS ID #W13239818, KELLER WILLIAMS REFERRED URBAN REALTY. TRREB
 - C$540,0002 bd2 ba-- sqft68 Winston Park Blvd #60, Toronto, ON M3K 1C3For SaleMLS ID #W13644854, ROYAL LEPAGE SIGNATURE REALTY. TRREB
- C$749,9002 bd2 ba-- sqft26 Laidlaw St #1501C, Toronto, ON M6K 1X2For SaleMLS ID #W13664188, ROYAL LEPAGE TERREQUITY REALTY. TRREB
- C$689,0002 bd1 ba-- sqft1 Balmoral Ave #505, Toronto, ON M4V 3B9For SaleMLS ID #C13670184, CHESTNUT PARK REAL ESTATE LIMITED. TRREB
- C$699,9002 bd2 ba-- sqftRivertowne, Toronto, ON M4M 3E7For SaleMLS ID #E13162376, RE/MAX CONDOS PLUS CORPORATION. TRREB
- C$729,0003 bd3 ba-- sqft108 Finch Ave W #C13, Toronto, ON M2N 6W6For SaleMLS ID #C13640478, FREEMAN REAL ESTATE LTD.. TRREB
- C$748,8884 bd2 ba-- sqft66 Cliff St, Toronto, ON M6N 4M1For SaleMLS ID #W13698756, GREEN HEDGE REALTY INC.. TRREB
- C$639,0002 bd2 ba-- sqftDiva Condos, Toronto, ON M3H 0C9For SaleMLS ID #C13642750, SUTTON GROUP REALTY SYSTEMS INC.. TRREB
- C$759,9002 bd2 ba-- sqft10 Brian Peck Cres #201, Toronto, ON M4G 4K4For SaleMLS ID #C13655610, NU STREAM REALTY (TORONTO) INC.. TRREB
- C$628,9992 bd2 ba-- sqftEight Forty Condominiums, Toronto, ON M6C 0A4For SaleMLS ID #C13619960, ROYAL LEPAGE TERREQUITY REALTY. TRREB
- C$779,9003 bd2 ba-- sqft16 Laidlaw St #920, Toronto, ON M6K 1X2For SaleMLS ID #W13692676, RE/MAX REAL ESTATE CENTRE INC.. TRREB
- C$599,9001 bd2 ba-- sqft119 Merton St #412, Toronto, ON M4S 3G5For SaleMLS ID #C13707540, SOTHEBY'S INTERNATIONAL REALTY CANADA. TRREB
- C$699,9992 bd1 ba-- sqft2261 Lake Shore Blvd W #607, Toronto, ON M8V 3X1For SaleMLS ID #W13684650, RE/MAX REALTY ENTERPRISES INC.. TRREB
- C$699,0003 bd2 ba-- sqft1496 Victoria Park Ave #245, Toronto, ON M4A 2M6For SaleMLS ID #C13451252, RE/MAX HALLMARK RICHARDS GROUP REALTY LTD.. TRREB
- C$699,0005 bd3 ba-- sqft2 Valhalla Inn Rd #339, Toronto, ON M9B 6C3For SaleMLS ID #W13603408, RE/MAX PROFESSIONALS INC.. TRREB
- C$699,0002 bd2 ba-- sqftMansions of Avondale, Toronto, ON M2N 7G3For SaleMLS ID #C13416830, KELLER WILLIAMS REFERRED URBAN REALTY. TRREB
- C$778,0002 bd1 ba-- sqftVerve, Toronto, ON M4Y 2J3For SaleMLS ID #C13712372, HOMELIFE/BAYVIEW REALTY INC.. TRREB
