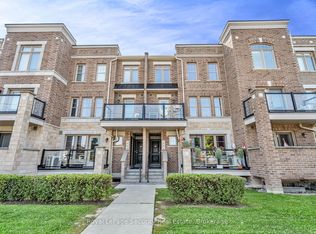
Welcome to Yorkdale Village! This remarkable 3-storey condo townhouse offers 1 bedroom plus an enclosed den (with a door, currently used as a second bedroom) and 2 bathrooms, ideally situated on the quiet residential side of the complex-one of its most desirable locations.The open-concept living and dining area overlooks tranquil southwest-facing trees, creating a bright and peaceful setting. The modern kitchen features quartz countertops, stainless steel appliances, and ample cabinetry for storage. Recent upgrades include the enclosed den with a door (2021), new air conditioner (2024), new dishwasher (2025), new (owned) hot water tank (2025), and new washer (2025), offering added comfort and peace of mind. High ceilings enhance the home's spacious, loft-like feel. Step outside to your private south-facing rooftop terrace, where you'll enjoy unobstructed views of the Toronto skyline-perfect for relaxing or entertaining family and friends all summer long. A gas BBQ, 1 parking space, and 1 locker are all included. Photos from previous listing. Shows Beautifully! And Fantastic location on the residential street! Just minutes to Highway 401, Yorkdale Mall, Wilson Subway Station, Downsview Park, Humber River Hospital, Costco, grocery stores, restaurants, and more.
For sale
C$548,000
68 Winston Park Blvd #60, Toronto, ON M3K 1C3
2beds
2baths
Townhouse
Built in ----
-- sqft lot
$-- Zestimate®
C$--/sqft
C$500/mo HOA
What's special
Overlooks tranquil southwest-facing treesBright and peaceful settingModern kitchenQuartz countertopsStainless steel appliancesAmple cabinetry for storageHigh ceilings
- 26 days |
- 61 |
- 4 |
Zillow last checked:
Listing updated:
Listed by:
ROYAL LEPAGE SIGNATURE REALTY
Source: TRREB,MLS®#: W13518388 Originating MLS®#: Toronto Regional Real Estate Board
Originating MLS®#: Toronto Regional Real Estate BoardFacts & features
Interior
Bedrooms & bathrooms
- Bedrooms: 2
- Bathrooms: 2
Primary bedroom
- Level: Second
- Dimensions: 0 x 0
Bathroom
- Level: Second
- Dimensions: 0 x 0
Bathroom
- Level: Main
- Dimensions: 0 x 0
Den
- Level: Second
- Dimensions: 0 x 0
Kitchen
- Level: Main
- Dimensions: 0 x 0
Living room
- Level: Main
- Dimensions: 0 x 0
Other
- Level: Third
- Dimensions: 0 x 0
Heating
- Forced Air, Gas
Cooling
- Central Air
Appliances
- Laundry: Laundry Room
Features
- Other
- Basement: None
- Has fireplace: No
Interior area
- Living area range: 800-899 null
Property
Parking
- Total spaces: 1
- Parking features: Garage
- Has garage: Yes
Features
- Stories: 3
- Exterior features: Terrace Balcony
Details
- Parcel number: 764620073
Construction
Type & style
- Home type: Townhouse
- Property subtype: Townhouse
Materials
- Brick
Community & HOA
HOA
- Services included: Water Included, Common Elements Included, Building Insurance Included, Parking Included
- HOA fee: C$500 monthly
- HOA name: TSCP
Location
- Region: Toronto
Financial & listing details
- Annual tax amount: C$2,793
- Date on market: 7/3/2026
ROYAL LEPAGE SIGNATURE REALTY
ROYAL LEPAGE SIGNATURE REALTY
By pressing Contact Agent, you agree that the real estate professional identified above may call/text you about your search, which may involve use of automated means and pre-recorded/artificial voices. You don't need to consent as a condition of buying any property, goods, or services. Message/data rates may apply. You also agree to our Terms of Use. Zillow does not endorse any real estate professionals. We may share information about your recent and future site activity with your agent to help them understand what you're looking for in a home.
Price history
Price history is unavailable.
Public tax history
Tax history is unavailable.
Climate risks
Neighborhood: Downsview
Nearby schools
GreatSchools rating
No schools nearby
We couldn't find any schools near this home.
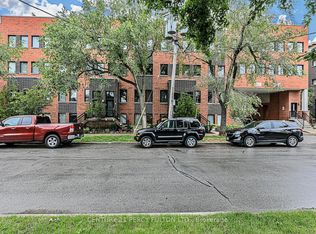
- C$495,0002 bd1 ba-- sqft68 Winston Park Blvd UNIT 7, Toronto, ON M3K1C3For Sale
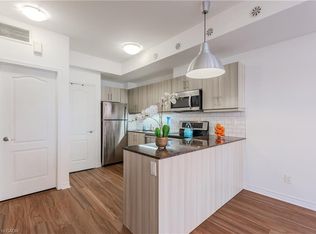
- C$512,0001 bd2 ba862 sqft68 Winston Park Blvd #50, Toronto, ON M3K1C3Sold
- C$2,5003 bd1 ba-- sqft879A Wilson Ave, Toronto, ON M3K1E6For Rent

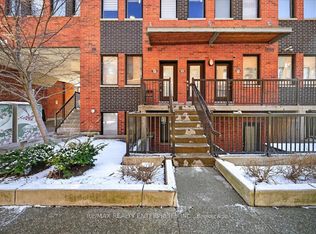
- C$599,0002 bd3 ba-- sqft871 Wilson Ave #21, Toronto, ON M3K1E6For Sale
- C$2,4002 bd1 ba-- sqft869 Wilson Ave #10, Toronto, ON M3K0A4For Rent
- C$525,0002 bd2 ba-- sqft869 Wilson Ave #43, Toronto, ON M3K0A4For Sale
- C$485,0002 bd1 ba-- sqft869 Wilson Ave #14, Toronto, ON M3K0A4For Sale
- C$564,9902 bd2 ba-- sqft867 Wilson Ave #1B, Toronto, ON M3K0A4For Sale
Similar homes
- C$495,0002 bd1 ba-- sqft68 Winston Park Blvd Unit 7, Toronto, ON M3K 1C3For SaleMLS ID #W13087302, CENTURY 21 PERCY FULTON LTD.. TRREB
- C$599,0002 bd3 ba-- sqft871 Wilson Ave #21, Toronto, ON M3K 1E6For SaleMLS ID #W13568026, RE/MAX REALTY ENTERPRISES INC.. TRREB
- C$485,0002 bd1 ba-- sqftYorkdale Village Towns, Toronto, ON M3K 0A4For Sale
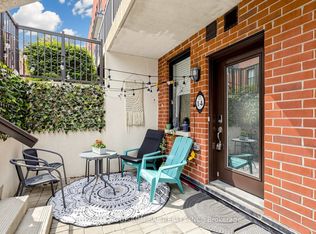 MLS ID #W13142152, SUTTON GROUP-ADMIRAL REALTY INC.. TRREB
 - C$654,0002 bd2 ba-- sqft2315 Sheppard Ave W #61, Toronto, ON M9M 0E8For Sale
 MLS ID #W13597472, Royal LePage Security Real Estate. TRREB
 - C$559,0002 bd1 ba-- sqftSUMMIT, Toronto, ON M5V 2W8For SaleMLS ID #C13608248, ROYAL LEPAGE SIGNATURE REALTY. TRREB
- C$685,0002 bd2 ba-- sqft1120 Briar Hill Ave #306, Toronto, ON M6B 0A9For SaleMLS ID #W13538956, RE/MAX HALLMARK REALTY LTD.. TRREB
- C$649,0002 bd2 ba-- sqft3 Everson Dr #308, Toronto, ON M2N 7C2For SaleMLS ID #C13466330, CENTURY 21 PEOPLE`S CHOICE REALTY INC.. TRREB
- C$699,0003 bd2 ba-- sqft55 George Appleton Way #1035, Toronto, ON M3M 0A2For SaleMLS ID #W12910800, REMAX YOUR COMMUNITY REALTY. TRREB
- C$684,9003 bd2 ba-- sqft1680 Victoria Park Ave #B215, Toronto, ON M1R 1P8New ConstructionMLS ID #C13600798, NORDALE REALTY & ASSOCIATES INC.. TRREB
- C$675,0002 bd1 ba-- sqft30 Turntable Cres #36, Toronto, ON M6H 4K9For SaleMLS ID #W13490516, ROYAL LEPAGE REAL ESTATE SERVICES LTD.. TRREB
- C$498,8002 bd1 ba-- sqftSedona Hillside, Toronto, ON M6B 2Z2For SaleMLS ID #C13174866, SUTTON GROUP QUANTUM REALTY INC.. TRREB
- C$698,0002 bd2 ba-- sqft2335 Sheppard Ave W #14, Toronto, ON M9M 0E9For SaleMLS ID #W13127966, KELLER WILLIAMS REFERRED URBAN REALTY. TRREB
- C$569,0001 bd1 ba-- sqft185 Alberta Ave #506, Toronto, ON M6C 0A5For SaleMLS ID #C13550566, CITYSCAPE REAL ESTATE LTD.. TRREB
- C$549,9001 bd1 ba-- sqftEarl Street Lofts, Toronto, ON M4Y 3C8For SaleMLS ID #C13154012, RE/MAX HALLMARK REALTY LTD.. TRREB
- C$698,0002 bd2 ba-- sqft108 Finch Ave W #B29, Toronto, ON M2N 6W6For SaleMLS ID #C13518418, HOMELIFE LANDMARK REALTY INC.. TRREB
- C$519,9993 bd2 ba-- sqft3455 Morning Star Dr #219, Mississauga, ON L4T 3T9For SaleMLS ID #W13158556, CENTURY 21 PEOPLE`S CHOICE REALTY INC.. TRREB
- C$799,0002 bd2 ba-- sqft1110 Briar Hill Ave #312, Toronto, ON M6B 0A9For SaleMLS ID #W12973826, CENTURY 21 PEOPLE`S CHOICE REALTY INC.. TRREB
- C$549,0002 bd1 ba-- sqftCitySphere, Toronto, ON M5V 3C9For SaleMLS ID #C12886200, CENTURY 21 LEADING EDGE REALTY INC.. TRREB
- C$759,0003 bd3 ba-- sqft15 Maryport Ave #108, Toronto, ON M3M 0E2For SaleMLS ID #W13575572, SUTTON GROUP-ADMIRAL REALTY INC.. TRREB
- C$542,0002 bd1 ba-- sqft9225 Jane St #911, Vaughan, ON L6A 0J7For SaleMLS ID #N13495712, CENTURY 21 LEADING EDGE REALTY INC.. TRREB
