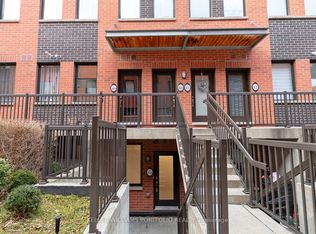
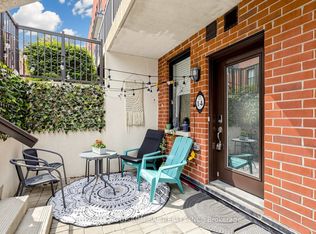
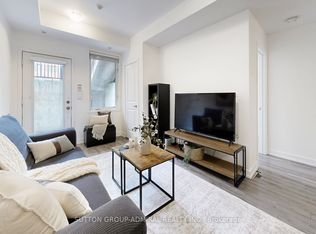
Tucked into Clanton Park, this 1-bedroom + enclosed den w/ door (currently used as a 2nd bedroom), 2-bathroom condo townhouse offers a quiet kind of convenience, where thoughtful design meets everyday ease. The layout unfolds with intention, placing the bedroom on its own level for added privacy, while the main floor invites both living and working, with a versatile den ready to adapt to your needs. A dedicated laundry room adds practicality, while two parking spots, rare and valuable, make coming and going effortless. Moments from the 401, and surrounded by essentials like Costco, Home Depot, and grocery stores, everything you need is close at hand. Set within a safe, established community, this is a home that balances calm with connection.
For sale
C$525,000
869 Wilson Ave #43, Toronto, ON M3K 0A4
2beds
2baths
Townhouse
Built in ----
-- sqft lot
$-- Zestimate®
C$--/sqft
C$669/mo HOA
What's special
- 79 days |
- 29 |
- 1 |
Zillow last checked:
Listing updated:
Listed by:
ELEVATE REALTY INC.
Source: TRREB,MLS®#: W13056540 Originating MLS®#: Toronto Regional Real Estate Board
Originating MLS®#: Toronto Regional Real Estate BoardFacts & features
Interior
Bedrooms & bathrooms
- Bedrooms: 2
- Bathrooms: 2
Primary bedroom
- Level: Second
- Dimensions: 4.23 x 2.76
Den
- Level: Second
- Dimensions: 2.4 x 2.17
Dining room
- Level: Main
- Dimensions: 4.25 x 3.27
Kitchen
- Level: Main
- Dimensions: 3.73 x 3.34
Living room
- Level: Main
- Dimensions: 4.25 x 3.27
Heating
- Forced Air, Gas
Cooling
- Central Air
Appliances
- Laundry: Ensuite
Features
- None
- Basement: None
- Has fireplace: No
Interior area
- Living area range: 800-899 null
Property
Parking
- Total spaces: 2
- Parking features: Underground
- Has garage: Yes
Features
- Stories: 3
- Exterior features: Terrace Balcony
Lot
- Features: Hospital, Library, Park, Public Transit, Rec./Commun.Centre, School
Details
- Parcel number: 765790068
Construction
Type & style
- Home type: Townhouse
- Property subtype: Townhouse
Materials
- Brick
Community & HOA
Community
- Security: Carbon Monoxide Detector(s), Smoke Detector(s)
HOA
- Amenities included: BBQs Allowed, Bike Storage, Party Room/Meeting Room, Visitor Parking
- Services included: Common Elements Included, Water Included, Building Insurance Included, Parking Included
- HOA fee: C$669 monthly
- HOA name: TSCC
Location
- Region: Toronto
Financial & listing details
- Annual tax amount: C$2,850
- Date on market: 4/29/2026
ELEVATE REALTY INC.
ELEVATE REALTY INC.
By pressing Contact Agent, you agree that the real estate professional identified above may call/text you about your search, which may involve use of automated means and pre-recorded/artificial voices. You don't need to consent as a condition of buying any property, goods, or services. Message/data rates may apply. You also agree to our Terms of Use. Zillow does not endorse any real estate professionals. We may share information about your recent and future site activity with your agent to help them understand what you're looking for in a home.
Price history
Price history is unavailable.
Public tax history
Tax history is unavailable.
Climate risks
Neighborhood: Downsview
Nearby schools
GreatSchools rating
No schools nearby
We couldn't find any schools near this home.
- C$2,4002 bd1 ba-- sqft869 Wilson Ave #10, Toronto, ON M3K0A4For Rent
- C$398,0002 bd1 ba-- sqft869 Wilson Ave #33, Toronto, ON M3K0A4For Sale

- C$485,0002 bd1 ba-- sqft869 Wilson Ave #14, Toronto, ON M3K0A4For Sale
- C$564,9902 bd2 ba-- sqft867 Wilson Ave #1B, Toronto, ON M3K0A4For Sale
- C$--1 bd2 ba843 sqft867 Wilson Ave #6A, Toronto, ON M3K0A4Off Market
- C$599,0002 bd3 ba-- sqft871 Wilson Ave #21, Toronto, ON M3K1E6For Sale
- C$649,0003 bd3 ba-- sqft60 Winston Park Blvd UNIT 66, Toronto, ON M3K0A4For Sale
- C$535,0001 bd2 ba862 sqft68 Winston Park Blvd #50, Toronto, ON M3K1C3Pending
Similar homes
- C$564,9902 bd2 ba-- sqft867 Wilson Ave #1B, Toronto, ON M3K 0A4For SaleMLS ID #W13063954, SUTTON GROUP-ADMIRAL REALTY INC.. TRREB
- C$485,0002 bd1 ba-- sqftYorkdale Village Towns, Toronto, ON M3K 0A4For SaleMLS ID #W13142152, SUTTON GROUP-ADMIRAL REALTY INC.. TRREB
- C$495,0002 bd1 ba-- sqft68 Winston Park Blvd Unit 7, Toronto, ON M3K 1C3For Sale
 MLS ID #W13087302, CENTURY 21 PERCY FULTON LTD.. TRREB
 - C$564,0002 bd1 ba-- sqft6 Bicknell Ave #1, Toronto, ON M6M 0B4For Sale
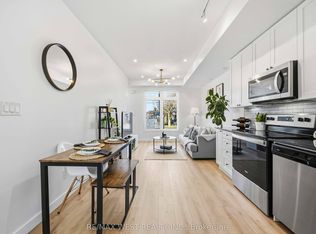 MLS ID #W13577386, RE/MAX WEST REALTY INC.. TRREB
 - C$539,9992 bd1 ba-- sqft760 Lawrence Ave W Unit 199, Toronto, ON M6A 3E7For SaleMLS ID #W13485984, REVEL Realty Inc.. TRREB
- C$599,9002 bd2 ba-- sqft2315 Sheppard Ave W #50, Toronto, ON M9M 0E8For SaleMLS ID #W13490802, ROYAL LEPAGE SIGNATURE REALTY. TRREB
- C$549,9002 bd1 ba-- sqft415 Jarvis St #206, Toronto, ON M4Y 3C1For SaleMLS ID #C13548232, Royal LePage Real Estate Associates. TRREB
- C$549,0002 bd1 ba-- sqft3041 Finch Ave W #2054, Toronto, ON M9M 0A4For SaleMLS ID #W13241378, GLOBAL BRICKS EXECUTIVE HOMES REALTY. TRREB
- C$620,0002 bd2 ba-- sqft80 Parrotta Dr #132, Toronto, ON M9M 0E6For SaleMLS ID #W13248616, GET SOLD REALTY INC.. TRREB
- C$530,0002 bd1 ba-- sqft32 Fieldway Rd Unit 122, Toronto, ON M8Z 0E3For SaleMLS ID #W13469158, HOMELIFE/MIRACLE REALTY LTD. TRREB
- C$299,9002 bd1 ba-- sqft183 William Duncan Rd S #1, Toronto, ON M3K 0B7For SaleMLS ID #W13524470, VALERY REAL ESTATE INC.. TRREB
- C$685,0002 bd2 ba-- sqft1120 Briar Hill Ave #306, Toronto, ON M6B 0A9For SaleMLS ID #W13538956, RE/MAX HALLMARK REALTY LTD.. TRREB
- C$669,9003 bd3 ba-- sqft125 George Appleton Way #2020, Toronto, ON M3M 0A2For SaleMLS ID #W13239818, KELLER WILLIAMS REFERRED URBAN REALTY. TRREB
- C$529,0002 bd1 ba-- sqft415 Jarvis St #121, Toronto, ON M4Y 3C1For SaleMLS ID #C12827362, RE/MAX REALTRON REALTY INC.. TRREB
- C$499,9002 bd2 ba-- sqftBayview Place, Toronto, ON M2N 6B6For SaleMLS ID #C13148936, RE/MAX REALTRON REALTY INC.. TRREB
- C$529,9003 bd2 ba-- sqft10 Gateway Blvd Unit 616, Toronto, ON M3C 3A1For SaleMLS ID #C13090784, RE/MAX REALTRON REALTY INC.. TRREB
- C$398,8002 bd1 ba-- sqft238 Albion Rd #102, Toronto, ON M9W 6A7For SaleMLS ID #W13568428, HOMELIFE/MIRACLE REALTY LTD. TRREB
- C$519,0001 bd1 ba-- sqft35 Saranac Blvd #308, Toronto, ON M6A 2G4For SaleMLS ID #C13148816, RE/MAX ULTIMATE REALTY INC.. TRREB
- C$648,0002 bd2 ba-- sqft380 Hopewell Ave #121, Toronto, ON M6E 2S2For SaleMLS ID #W13233606, CENTURY 21 LEADING EDGE REALTY INC.. TRREB
- C$599,9002 bd2 ba-- sqftKeelesdale, Toronto, ON M6M 0B8For SaleMLS ID #W13098746, ROYAL STAR REALTY INC.. TRREB
