PRICED TO SELL!! Flexible 1+Den Design: (Built 2016) Featuring a spacious primary bedroom and a versatile den that can easily function as a second bedroom, private home office, study space, or workout area.Contemporary Kitchen: The modern galley-style kitchen is enhanced with granite countertops, a large stainless-steel undermount sink, quality appliances, and custom under-cabinet LED lighting for a sleek and functional cooking environment.Sophisticated Finishes: Elegant California wood shutters throughout provide timeless appeal while offering enhanced privacy, natural light control, and energy efficiency.Practical Storage: Includes one owned locker and a well-designed layout with generous in-suite storage, including a spacious laundry area and front-entry closet.Transit & Commute: Seconds to TTC, 5 minutes to Wilson Subway Station, and immediate access to Highway 401 and the Allen Expressway. Retail Therapy: Walking distance to Yorkdale Mall, Costco, Home Depot, and local cafes. Community Perks: A family-friendly enclave near Downsview Park, the new Rogers Stadium, Humber River Regional Hospital, and top-tier community centers.
For sale
C$398,000
869 Wilson Ave #33, Toronto, ON M3K 0A4
2beds
1baths
Townhouse
Built in ----
-- sqft lot
$-- Zestimate®
C$--/sqft
C$408/mo HOA
What's special
Spacious primary bedroomModern galley-style kitchenGranite countertopsLarge stainless-steel undermount sinkQuality appliancesCustom under-cabinet led lightingGenerous in-suite storage
- 30 days |
- 236 |
- 11 |
Zillow last checked:
Listing updated:
Listed by:
ANJIA REALTY
Source: TRREB,MLS®#: W13458064 Originating MLS®#: Toronto Regional Real Estate Board
Originating MLS®#: Toronto Regional Real Estate BoardFacts & features
Interior
Bedrooms & bathrooms
- Bedrooms: 2
- Bathrooms: 1
Primary bedroom
- Level: Flat
- Dimensions: 3.62 x 3.16
Den
- Level: Flat
- Dimensions: 2.38 x 2.12
Dining room
- Level: Flat
- Dimensions: 2.12 x 3.16
Kitchen
- Level: Flat
- Dimensions: 3.65 x 1.91
Living room
- Level: Flat
- Dimensions: 3.37 x 3.16
Heating
- Forced Air, Gas
Cooling
- Central Air
Appliances
- Included: Water Heater
- Laundry: Ensuite
Features
- Flooring: Carpet Free
- Basement: None
- Has fireplace: No
Interior area
- Living area range: 600-699 null
Property
Parking
- Total spaces: 1
Features
- Exterior features: Open Balcony
Details
- Parcel number: 765790058
Construction
Type & style
- Home type: Townhouse
- Property subtype: Townhouse
Materials
- Brick
Community & HOA
HOA
- Services included: Water Included
- HOA fee: C$408 monthly
- HOA name: TSCC
Location
- Region: Toronto
Financial & listing details
- Annual tax amount: C$2,308
- Date on market: 6/17/2026
ANJIA REALTY
ANJIA REALTY
By pressing Contact Agent, you agree that the real estate professional identified above may call/text you about your search, which may involve use of automated means and pre-recorded/artificial voices. You don't need to consent as a condition of buying any property, goods, or services. Message/data rates may apply. You also agree to our Terms of Use. Zillow does not endorse any real estate professionals. We may share information about your recent and future site activity with your agent to help them understand what you're looking for in a home.
Price history
Price history is unavailable.
Public tax history
Tax history is unavailable.
Climate risks
Neighborhood: Downsview
Nearby schools
GreatSchools rating
No schools nearby
We couldn't find any schools near this home.
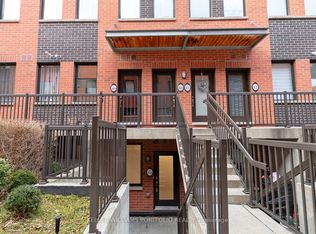
- C$2,4002 bd1 ba-- sqft869 Wilson Ave #10, Toronto, ON M3K0A4For Rent
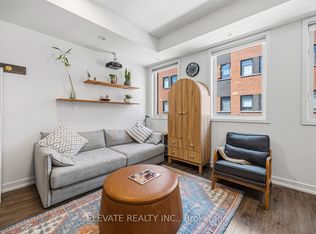
- C$525,0002 bd2 ba-- sqft869 Wilson Ave #43, Toronto, ON M3K0A4For Sale
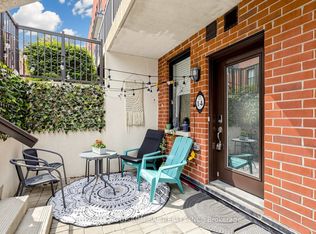
- C$485,0002 bd1 ba-- sqft869 Wilson Ave #14, Toronto, ON M3K0A4For Sale
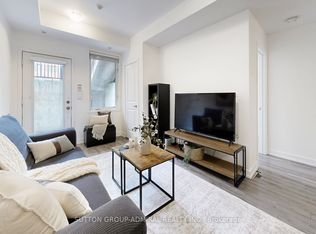
- C$564,9902 bd2 ba-- sqft867 Wilson Ave #1B, Toronto, ON M3K0A4For Sale
- C$--1 bd2 ba843 sqft867 Wilson Ave #6A, Toronto, ON M3K0A4Off Market
- C$599,0002 bd3 ba-- sqft871 Wilson Ave #21, Toronto, ON M3K1E6For Sale
- C$649,0003 bd3 ba-- sqft60 Winston Park Blvd UNIT 66, Toronto, ON M3K0A4For Sale
- C$535,0001 bd2 ba862 sqft68 Winston Park Blvd #50, Toronto, ON M3K1C3Pending
Similar homes
- C$525,0002 bd2 ba-- sqft869 Wilson Ave #43, Toronto, ON M3K 0A4For SaleMLS ID #W13056540, ELEVATE REALTY INC.. TRREB
- C$375,0001 bd1 ba-- sqft9 Windermere Ave #79, Toronto, ON M6S 5A4For Sale
 MLS ID #W13083340, RE/MAX ABOUTOWNE REALTY CORP.. TRREB
 - C$399,9002 bd1 ba-- sqft830 Lawrence Ave W #729, Toronto, ON M6A 0B6For Sale
 MLS ID #W13118472, EXP REALTY. TRREB
 - C$510,0002 bd2 ba-- sqft2772 Keele St #403, Toronto, ON M3M 0A3For Sale
 MLS ID #W13551692, RE/MAX METROPOLIS REALTY. TRREB
 - C$389,9002 bd1 ba-- sqft3390 Weston Rd #708, Toronto, ON M9M 2X3For SaleMLS ID #W13542790, RIGHT AT HOME REALTY INC.. TRREB
- C$399,9991 bd1 ba-- sqft15 James Finlay Way #922, Toronto, ON M3M 0B3For SaleMLS ID #W13414452, RE/MAX PROFESSIONALS INC.. TRREB
- C$449,9002 bd1 ba-- sqft816 Lansdowne Ave #103, Toronto, ON M6H 4K6For SaleMLS ID #W13561858, RE/MAX HALLMARK REALTY LTD.. TRREB
- C$380,0003 bd2 ba-- sqft2088 Lawrence Ave W #707, Toronto, ON M9N 3Z9For SaleMLS ID #W13549146, EXP REALTY. TRREB
- C$525,0003 bd2 ba-- sqft3047 Finch Ave W #2066, Toronto, ON M9M 0A5For SaleMLS ID #W13571060, REAL BROKER ONTARIO LTD.. TRREB
- C$580,0002 bd2 ba-- sqft861 Sheppard Ave W #15, Toronto, ON M3H 2T5New ConstructionMLS ID #C13529834, WANTHOME REALTY INC.. TRREB
- C$450,0001 bd1 ba-- sqftBravo Condos, Toronto, ON M2N 0H6For SaleMLS ID #C13563672, PROPERTY.CA INC.. TRREB
- C$389,0002 bd1 ba-- sqft3065 Queen Frederica Dr #905, Mississauga, ON L4Y 3A3For SaleMLS ID #W13560974, BONNATERA REALTY. TRREB
- C$395,000-- bd1 ba-- sqft21 Earl St #L1, Toronto, ON M4Y 3C8For SaleMLS ID #C13539470, BOSLEY REAL ESTATE LTD.. TRREB
- C$464,5502 bd1 ba-- sqft455 Sentinel Rd #307, Toronto, ON M3J 1V5For SaleMLS ID #W13460722, PROPERTY.CA INC.. TRREB
- C$499,0002 bd2 ba-- sqft37 Four Winds Dr #24, Toronto, ON M3J 1K7For SaleMLS ID #W12995252, CENTURY 21 HERITAGE GROUP LTD.. TRREB
- C$395,0001 bd1 ba-- sqftUPSIDE DOWN CONDOS, Toronto, ON M6H 4K5For SaleMLS ID #W13237156, RE/MAX HALLMARK REALTY LTD.. TRREB
- C$395,0001 bd1 ba-- sqft80 Saint Patrick St #914, Toronto, ON M5T 2X6For SaleMLS ID #C13501382, PROPERTY.CA INC.. TRREB
- C$436,8881 bd1 ba-- sqft150 E Liberty St #1909, Toronto, ON M6K 3R5For SaleMLS ID #C13554216, AIMHOME REALTY INC.. TRREB
- C$569,0002 bd2 ba-- sqft160 Flemington Rd #1522, Toronto, ON M6A 0A9For SaleMLS ID #W13492424, AIMHOME REALTY INC.. TRREB
- C$529,0003 bd1 ba-- sqft3 Everson Dr #679, Toronto, ON M2N 7C2For SaleMLS ID #C13467408, SMART SOLD REALTY. TRREB
