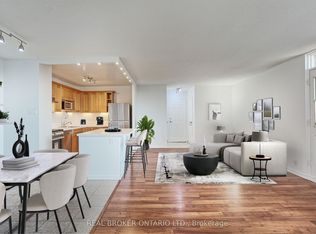
Affordability, space, and location come together in this spacious 2-bedroom unit nestled in a quiet, safe, and well-maintained building. Beautifully updated throughout, this move-in ready home features a refreshed kitchen with modern countertops, stylish full-height tile backsplash, and ample cabinetry. Modern waterproof vinyl flooring runs throughout the unit, offering exceptional durability, comfort, and low-maintenance living. The tastefully renovated bathroom showcases a sleek vanity, oversized marble-look tile tub surround, modern fixtures, and contemporary finishes. The functional layout offers generously sized bedrooms, making this home ideal for first-time buyers, downsizers, or investors seeking exceptional value. Maintenance fees include ALL utilities, providing outstanding convenience and predictable monthly expenses. The building has undergone several important upgrades over the years, including newer windows, a renovated lobby, updated elevators, and roof replacement, providing added peace of mind for years to come. Residents also enjoy an outdoor swimming pool, extensive security camera coverage throughout the building, and a welcoming community atmosphere. Perfectly positioned in a highly convenient Mississauga neighbourhood, you'll enjoy effortless access to shopping centres, restaurants, parks, schools, and everyday amenities. Commuting is easy with quick connections to the QEW, Highways 401 & 427, GO Transit, and MiWay, while the scenic Lake Ontario waterfront is just minutes away.
For sale
C$389,000
3065 Queen Frederica Dr #905, Mississauga, ON L4Y 3A3
2beds
1baths
Apartment
Built in ----
-- sqft lot
$-- Zestimate®
C$--/sqft
C$658/mo HOA
What's special
- 48 days
- 10
- 1
Zillow last checked:
Listing updated:
Listed by:
BONNATERA REALTY
Source: TRREB,MLS®#: W13560974 Originating MLS®#: Toronto Regional Real Estate Board
Originating MLS®#: Toronto Regional Real Estate BoardFacts & features
Interior
Bedrooms & bathrooms
- Bedrooms: 2
- Bathrooms: 1
Primary bedroom
- Level: Flat
- Dimensions: 3.55 x 3.55
Bedroom 2
- Level: Flat
- Dimensions: 3.35 x 2.36
Dining room
- Level: Flat
- Dimensions: 2.46 x 2.46
Kitchen
- Level: Flat
- Dimensions: 2.36 x 2.28
Living room
- Level: Flat
- Dimensions: 6.01 x 3.4
Heating
- Baseboard, Gas
Cooling
- Other
Appliances
- Laundry: In Building
Features
- Flooring: Carpet Free
- Basement: None
- Has fireplace: No
Interior area
- Living area range: 800-899 null
Property
Parking
- Total spaces: 1
- Parking features: Surface
Features
- Exterior features: Open Balcony
Details
- Parcel number: 190170054
Construction
Type & style
- Home type: Apartment
- Property subtype: Apartment
Materials
- Brick
Community & HOA
HOA
- Services included: Heat Included, Hydro Included, Water Included, Common Elements Included, Parking Included
- HOA fee: C$658 monthly
- HOA name: PCP
Location
- Region: Mississauga
Financial & listing details
- Annual tax amount: C$1,509
- Date on market: 7/14/2026
Price history
Price history is unavailable.
Public tax history
Tax history is unavailable.
Climate risks
Neighborhood: Applewood
Nearby schools
GreatSchools rating
No schools nearby
We couldn't find any schools near this home.
- C$399,9003 bd1 ba-- sqft3065 Queen Frederica Dr #902, Mississauga, ON L4Y3A3For Sale

- C$387,0001 bd1 ba-- sqft3065 Queen Frederica Dr #604, Mississauga, ON L4Y3A3For Sale

- C$2,3002 bd1 ba-- sqft3065 Queen Frederica Dr #305, Mississauga, ON L4Y3A3For Rent

- C$2,4852 bd1 ba-- sqft3065 Queen Frederica Dr #707, Mississauga, ON L4Y3A3For Rent
Similar homes
- C$399,9992 bd1 ba-- sqft90 Absolute Ave #307, Mississauga, ON L4Z 0A3For Sale
 MLS ID #W13653086, HOMELIFE SIGNATURE REALTY. TRREB
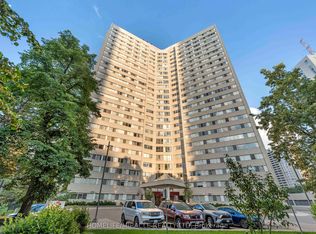
 - C$399,0003 bd2 ba-- sqft3700 Kaneff Cres N #202, Mississauga, ON L5A 4B8For Sale
 MLS ID #W13616374, HOMELIFE/MIRACLE REALTY LTD. TRREB
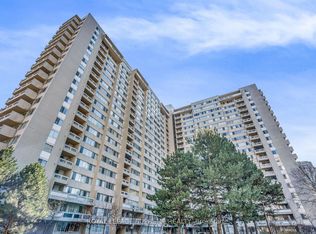
 - C$399,9003 bd2 ba-- sqft3590 Kaneff Cres #1907, Mississauga, ON L5A 3X3For Sale
 MLS ID #W13627478, ROYAL LEPAGE SUPREME REALTY. TRREB
 - C$399,9993 bd1 ba-- sqft3501 Glen Erin Dr #302, Mississauga, ON L5L 2E9For Sale
 MLS ID #W13716292, HOMELIFE/MIRACLE REALTY LTD. TRREB
