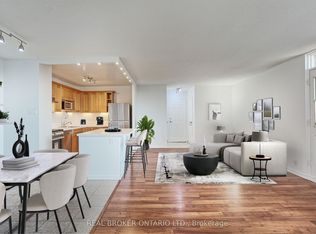
Excellent Opportunity in the Heart of Mississauga! Welcome to this lovely 1-bedroom, 1-bathroom condo ideally situated in the heart of Mississauga, offering exceptional comfort and convenience. The bright and inviting living room features a walkout to a full-length balcony with excellent views, while the formal dining area provides the perfect space for entertaining or everyday meals. The beautiful kitchen is finished with crisp white cabinetry and a stylish backsplash, creating a fresh and functional space. The spacious bedroom includes a walk-in closet, and the hypoallergenic interior is finished with easy-care ceramic and laminate flooring throughout. An owned surface parking space and storage locker add to the home's everyday practicality. Residents enjoy quality building amenities, including an outdoor swimming pool, party room, in-building laundry facilities, and ample visitor parking. Perfectly located with easy access to the QEW, Highways 401 and 427, GO Transit, MiWay transit, shopping, restaurants, parks, schools, and the Lake Ontario waterfront, this condo offers an unbeatable lifestyle with everything you need just minutes away. Whether you're a first-time buyer, down-sizer, or investor, this is an outstanding opportunity to own in one of Mississauga's most convenient locations!
For sale
C$387,000
3065 Queen Frederica Dr #604, Mississauga, ON L4Y 3A3
1beds
1baths
Apartment
Built in ----
-- sqft lot
$-- Zestimate®
C$--/sqft
C$581/mo HOA
What's special
Excellent viewsFormal dining areaBeautiful kitchenCrisp white cabinetryStylish backsplashSpacious bedroomWalk-in closet
- 64 days
- 1
- 1
Zillow last checked:
Listing updated:
Listed by:
RE/MAX HALLMARK CHAY REALTY
Source: TRREB,MLS®#: W13493052 Originating MLS®#: Toronto Regional Real Estate Board
Originating MLS®#: Toronto Regional Real Estate BoardFacts & features
Interior
Bedrooms & bathrooms
- Bedrooms: 1
- Bathrooms: 1
Primary bedroom
- Description: Primary Bedroom
- Level: Main
- Area: 13.76 Square Meters
- Area source: Other
- Dimensions: 4.30 x 3.20
Dining room
- Description: Dining Room
- Level: Main
- Area: 6.24 Square Meters
- Area source: Other
- Dimensions: 2.60 x 2.40
Foyer
- Description: Foyer
- Level: Main
- Area: 2.16 Square Meters
- Area source: Other
- Dimensions: 1.60 x 1.35
Kitchen
- Description: Kitchen
- Level: Main
- Area: 5.25 Square Meters
- Area source: Other
- Dimensions: 2.50 x 2.10
Living room
- Description: Living Room
- Level: Main
- Area: 20.91 Square Meters
- Area source: Other
- Dimensions: 5.65 x 3.70
Heating
- Baseboard, Electric
Cooling
- Window Unit(s)
Appliances
- Laundry: Coin Operated, In Building, Laundry Room
Features
- Flooring: Carpet Free
- Basement: None
- Has fireplace: No
Interior area
- Living area range: 600-699 null
Property
Parking
- Total spaces: 1
- Parking features: Surface
Features
- Exterior features: Year Round Living, Open Balcony
Lot
- Features: Clear View, Park, Public Transit, School
Details
- Parcel number: 190170032
Construction
Type & style
- Home type: Apartment
- Property subtype: Apartment
- Attached to another structure: Yes
Materials
- Brick
Community & HOA
HOA
- Amenities included: Outdoor Pool, Party Room/Meeting Room, Recreation Room, Visitor Parking
- Services included: CAC Included, Condo Taxes Included, Heat Included, Hydro Included, Building Insurance Included, Water Included, Parking Included, Common Elements Included
- HOA fee: C$581 monthly
- HOA name: PCP
Location
- Region: Mississauga
Financial & listing details
- Annual tax amount: C$1,440
- Date on market: 6/26/2026
Price history
Price history is unavailable.
Public tax history
Tax history is unavailable.
Climate risks
Neighborhood: Applewood
Nearby schools
GreatSchools rating
No schools nearby
We couldn't find any schools near this home.
- C$399,9003 bd1 ba-- sqft3065 Queen Frederica Dr #902, Mississauga, ON L4Y3A3For Sale

- C$389,0002 bd1 ba-- sqft3065 Queen Frederica Dr #905, Mississauga, ON L4Y3A3For Sale

- C$2,3002 bd1 ba-- sqft3065 Queen Frederica Dr #305, Mississauga, ON L4Y3A3For Rent

- C$2,4852 bd1 ba-- sqft3065 Queen Frederica Dr #707, Mississauga, ON L4Y3A3For Rent
Similar homes
- C$399,9003 bd1 ba-- sqft3065 Queen Frederica Dr #902, Mississauga, ON L4Y 3A3For SaleMLS ID #W13538902, CENTURY 21 GREEN REALTY INC.. TRREB
- C$379,8883 bd2 ba-- sqft2323 Confederation Pkwy #1204, Mississauga, ON L5B 1R6For Sale
 MLS ID #W13708510, RE/MAX GOLD REALTY INC.. TRREB
 - C$439,9003 bd1 ba-- sqft3060 Constitution Blvd #269, Mississauga, ON L4Y 3X8For Sale
 MLS ID #W13715864, ROYAL LEPAGE REALTY CENTRE. TRREB
 - C$399,0002 bd2 ba-- sqft4185 Shipp Dr #115, Mississauga, ON L4Z 2Y8For Sale
 MLS ID #W13507114, CENTURY 21 PROPERTY ZONE REALTY INC.. TRREB
