Welcome to this bright and spacious 2-bedroom condo in the well established Lakeview neighbourhood. The apartment has undergone many updates including a new kitchen with quartz countertops, spacious pantry, and coffee bar in 2016, recent wiring and breaker panel, new Bath Fitter bathroom in 2017 and all new flooring throughout in 2025. The large closets and the in-suite storage area give you ample space to secure your belongings. Enjoy plenty of privacy on the large north east facing balcony with incredible views of the Toronto Skyline and Lake Ontario. The condo fees include heat, hydro, water, cable, internet and a parking spot in the underground parking. This building and grounds have been expertly maintained and include the following amenities: sauna, party room, car wash, car vacuum, swimming pool, tennis court, playground, dog run, games room, hobby room, laundry on every floor, and plenty of visitor parking. It is conveniently located close to the lake, parks, restaurants, and beautiful Port Credit. Transportation is easy with close proximity to the QEW and Long Branch and Port Credit GO stations.
For sale
C$469,000
1100 Caven St #704, Mississauga, ON L5G 4N3
2beds
1baths
Apartment
Built in ----
-- sqft lot
$-- Zestimate®
C$--/sqft
C$713/mo HOA
What's special
Spacious pantryCoffee barLarge closetsIn-suite storage areaPlenty of visitor parking
- 94 days |
- 5 |
- 0 |
Zillow last checked:
Listing updated:
Listed by:
RE/MAX REAL ESTATE CENTRE INC.
Source: TRREB,MLS®#: W13086632 Originating MLS®#: Toronto Regional Real Estate Board
Originating MLS®#: Toronto Regional Real Estate BoardFacts & features
Interior
Bedrooms & bathrooms
- Bedrooms: 2
- Bathrooms: 1
Primary bedroom
- Level: Main
- Dimensions: 4.04 x 3.17
Bedroom
- Level: Main
- Dimensions: 4.04 x 2.67
Dining room
- Level: Main
- Dimensions: 2.69 x 2.44
Kitchen
- Level: Main
- Dimensions: 2.84 x 2.34
Living room
- Level: Main
- Dimensions: 5.92 x 3.48
Other
- Level: Main
- Dimensions: 2.39 x 0.94
Heating
- Baseboard, Gas
Cooling
- Wall Unit(s)
Appliances
- Included: Built-In Oven
- Laundry: Coin Operated, Laundry Closet, Multiple Locations, Shared
Features
- Sauna, Separate Heating Controls
- Basement: None
- Has fireplace: No
Interior area
- Living area range: 600-699 null
Video & virtual tour
Property
Parking
- Total spaces: 1
- Parking features: Surface, Garage Door Opener
- Has garage: Yes
Features
- Exterior features: Open Balcony
Details
- Parcel number: 190940069
Construction
Type & style
- Home type: Apartment
- Property subtype: Apartment
Materials
- Brick, Brick Front
Community & HOA
HOA
- Services included: Building Insurance Included, Common Elements Included, Parking Included, Heat Included, Hydro Included, Water Included, Cable TV Included
- HOA fee: C$713 monthly
- HOA name: PEEL CON
Location
- Region: Mississauga
Financial & listing details
- Annual tax amount: C$2,171
- Date on market: 5/5/2026
R
RE/MAX REAL ESTATE CENTRE INC.
By pressing Contact Agent, you agree that the real estate professional identified above may call/text you about your search, which may involve use of automated means and pre-recorded/artificial voices. You don't need to consent as a condition of buying any property, goods, or services. Message/data rates may apply. You also agree to our Terms of Use. Zillow does not endorse any real estate professionals. We may share information about your recent and future site activity with your agent to help them understand what you're looking for in a home.
Price history
Price history is unavailable.
Public tax history
Tax history is unavailable.
Climate risks
Neighborhood: Lakeview
Nearby schools
GreatSchools rating
No schools nearby
We couldn't find any schools near this home.
- C$477,0002 bd1 ba-- sqft1100 Caven St #PENTHOUSE 8, Mississauga, ON L5G4N3For Sale
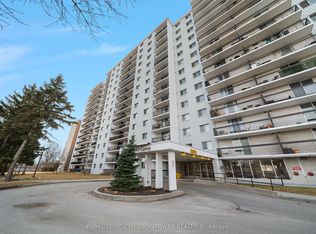
- C$549,9003 bd2 ba-- sqft1100 Caven St #1211, Mississauga, ON L5G4N3For Sale

- C$579,0003 bd2 ba-- sqft1100 Caven St #406, Mississauga, ON L5G4N3For Sale

- C$--1 bd1 ba674 sqft1110 Caven St #909, Mississauga, ON L5G4N4Off Market
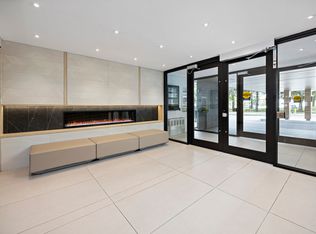
- C$--1 bd1 ba674 sqft1110 Caven St #209, Mississauga, ON L5G4N4Off Market
- C$--1 bd1 ba674 sqft1110 Caven St #409, Mississauga, ON L5G4N4Off Market
- C$--2 bd1 ba769 sqft1110 Caven St #1204, Mississauga, ON L5G4N4Off Market
- C$--2 bd1 ba854 sqft1110 Caven St #616, Mississauga, ON L5G4N4Off Market
Similar homes
- C$485,0002 bd2 ba-- sqft1140 Parkwest Pl #302, Mississauga, ON L5E 3K9For Sale
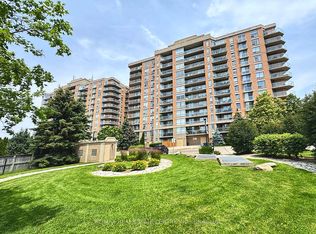 MLS ID #W13626222, RE/MAX REAL ESTATE CENTRE INC.. TRREB
 - C$549,9003 bd2 ba-- sqft1100 Caven St #1211, Mississauga, ON L5G 4N3For SaleMLS ID #W13139278, SUTTON GROUP REALTY SYSTEMS INC.. TRREB
- C$425,0002 bd2 ba-- sqft4205 Shipp Dr #1209, Mississauga, ON L4Z 2Y9For Sale
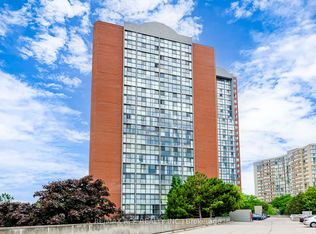 MLS ID #W13639284, RE/MAX ACE REALTY INC.. TRREB
 - C$499,0003 bd2 ba-- sqft3025 Queen Frederica Dr #807, Mississauga, ON L4Y 3A1For Sale
 MLS ID #W13538024, HOMELIFE/MIRACLE REALTY LTD. TRREB
 - C$480,0002 bd1 ba-- sqftEvergreen, Mississauga, ON L5V 0A4For SaleMLS ID #W13602170, RE/MAX REALTY SPECIALISTS INC.. TRREB
- C$457,5002 bd1 ba-- sqft349 Rathburn Rd W #910, Mississauga, ON L5B 0G9For SaleMLS ID #W13511730, RE/MAX HALLMARK REALTY LTD.. TRREB
- C$499,9992 bd1 ba-- sqft4090 Living Arts Dr #2906, Mississauga, ON L5B 4M8For SaleMLS ID #W13554590, RIGHT AT HOME REALTY INC.. TRREB
- C$447,5002 bd2 ba-- sqft4205 Shipp Dr #202, Mississauga, ON L4Z 2Y9For SaleMLS ID #W13590666, RE/MAX EXCELLENCE REAL ESTATE. TRREB
- C$499,9993 bd2 ba-- sqft3700 Kaneff Cres #2101, Mississauga, ON L5A 4B8For SaleMLS ID #W13515516, RE/MAX GOLD REALTY INC.. TRREB
- C$450,0002 bd2 ba-- sqft2520 Eglinton Ave W #403, Mississauga, ON L5M 0Y4For SaleMLS ID #W13560880, RE/MAX REAL ESTATE CENTRE INC.. TRREB
- C$519,9003 bd2 ba-- sqft115 Hillcrest Ave Unit 811, Mississauga, ON L5B 3Y9For SaleMLS ID #W13511560, RE/MAX REAL ESTATE CENTRE INC.. TRREB
- C$399,0002 bd2 ba-- sqft33 Elm Dr E #1010, Mississauga, ON L5B 4M2For SaleMLS ID #W13587708, RE/MAX REAL ESTATE CENTRE INC.. TRREB
- C$469,8882 bd1 ba-- sqft15 Michael Power Pl #Penthouse 06, Toronto, ON M9A 5G4For SaleMLS ID #W13416156, RE/MAX PREMIER INC.. TRREB
- C$499,9002 bd1 ba-- sqftEvergreen, Mississauga, ON L5V 0A4For SaleMLS ID #W12981946, RE/MAX REALTY SPECIALISTS INC.. TRREB
- C$484,9003 bd1 ba-- sqft1055 Dundas St E #190, Mississauga, ON L4Y 3X6For SaleMLS ID #W13503450, RE/MAX REAL ESTATE CENTRE INC.. TRREB
- C$529,9002 bd2 ba-- sqft3504 Hurontario St #307, Mississauga, ON L5B 0B9For SaleMLS ID #W13502552, RE/MAX REALTY SPECIALISTS INC.. TRREB
- C$499,0003 bd1 ba-- sqft3590 Kaneff Cres W #1604, Mississauga, ON L5A 3X3For SaleMLS ID #W12880946, ROYAL LEPAGE REALTY CENTRE. TRREB
- C$634,9903 bd2 ba-- sqft1060 Douglas McCurdy Cmn #138, Mississauga, ON L5G 0C5For SaleMLS ID #W13604230, ROYAL LEPAGE CITIZEN REALTY. TRREB
- C$429,9002 bd2 ba-- sqft35 Trailwood Dr #1112, Mississauga, ON L4Z 3L6For SaleMLS ID #W13512770, RE/MAX GOLD REALTY INC.. TRREB
- C$498,0002 bd1 ba-- sqft701 Sheppard Ave W #228, Toronto, ON M3H 0B2For SaleMLS ID #C13635452, RE/MAX METROPOLIS REALTY. TRREB
