Gorgeous and well maintained above 1300 Sq Feet two storey Townhouse 3-Bedroom, 1-Bath located in the highly desirable Applewood community, this home offers the perfect blend of convenience, connectivity and family friendly amenities! Perfect for buyers trying to upgrade to a house or looking for downsizing a big house, or looking to invest in real estate, this bright and inviting home offers a spacious layout with plenty of natural light. Enjoy a large kitchen and open-concept living/dining area with a walk-out to your private balcony ideal for morning coffee or evening relaxation. The massive primary bedroom features closets for all your storage needs, while the additional bedrooms provide plenty of space for family. Flat Ceilings, Laminate Floor Thru/Out, Stunning Kitchen W S/S Appliances, Quartz Countertop, Backsplash. Huge Living/Dining W/ Pot Lights & W/O to Large Patio. Good Size Bedrooms, New Railings, Reno'd Washroom. Perfect Location, Walk to Schools, Parks, Shopping (Costco, Walmart, Chinatown, Tacoma),Go Train, One Bus to Subway, Access to Qew, Hwys 403&427. Healthcare facilities are close at hand including Trillium Health Partners- Mississauga Hospital and the award winning Queensway Medical Centre walk in clinic
For sale
C$484,900
1055 Dundas St E #190, Mississauga, ON L4Y 3X6
3beds
1baths
Townhouse
Built in ----
-- sqft lot
$-- Zestimate®
C$--/sqft
C$1,011/mo HOA
What's special
Bright and inviting homeSpacious layoutPlenty of natural lightLarge kitchenMassive primary bedroomFlat ceilingsQuartz countertop
- 46 days |
- 35 |
- 0 |
Zillow last checked:
Listing updated:
Listed by:
RE/MAX REAL ESTATE CENTRE INC.
Source: TRREB,MLS®#: W13503450 Originating MLS®#: Toronto Regional Real Estate Board
Originating MLS®#: Toronto Regional Real Estate BoardFacts & features
Interior
Bedrooms & bathrooms
- Bedrooms: 3
- Bathrooms: 1
Bedroom
- Description: Bedroom
- Level: Second
- Area: 11.73 Square Meters
- Area source: Other
- Dimensions: 3.50 x 3.35
Bedroom 2
- Description: Bedroom 2
- Level: Second
- Area: 12.43 Square Meters
- Area source: Other
- Dimensions: 4.09 x 3.04
Bedroom 3
- Description: Bedroom 3
- Level: Second
- Area: 8.21 Square Meters
- Area source: Other
- Dimensions: 2.89 x 2.84
Bathroom
- Level: Second
- Dimensions: 3 x 1.5
Dining room
- Description: Dining Room
- Level: Main
- Area: 23.66 Square Meters
- Area source: Other
- Dimensions: 7.19 x 3.29
Kitchen
- Description: Kitchen
- Level: Main
- Area: 3.95 Square Meters
- Area source: Other
- Dimensions: 1.10 x 3.59
Laundry
- Level: Second
- Dimensions: 3.5 x 1.6
Living room
- Description: Living Room
- Level: Main
- Area: 23.66 Square Meters
- Area source: Other
- Dimensions: 7.19 x 3.29
Heating
- Baseboard, Electric
Cooling
- Window Unit(s)
Appliances
- Laundry: Laundry Room
Features
- Flooring: Carpet Free
- Basement: None
- Has fireplace: No
Interior area
- Living area range: 1200-1399 null
Property
Parking
- Total spaces: 1
- Parking features: Underground
- Has attached garage: Yes
Features
- Stories: 2
- Exterior features: Open Balcony
Details
- Parcel number: 191170049
Construction
Type & style
- Home type: Townhouse
- Property subtype: Townhouse
- Attached to another structure: Yes
Materials
- Stucco (Plaster)
Community & HOA
HOA
- Services included: Water Included, Cable TV Included, Common Elements Included, Building Insurance Included, Parking Included
- HOA fee: C$1,011 monthly
- HOA name: PCC
Location
- Region: Mississauga
Financial & listing details
- Annual tax amount: C$2,676
- Date on market: 6/30/2026
Price history
Price history is unavailable.
Public tax history
Tax history is unavailable.
Climate risks
Neighborhood: Applewood
Nearby schools
GreatSchools rating
No schools nearby
We couldn't find any schools near this home.
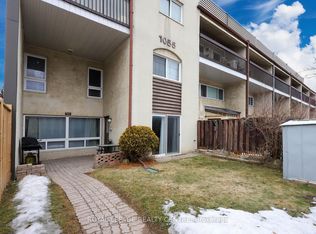
- C$499,9003 bd1 ba-- sqft1055 Dundas St E #171, Mississauga, ON L4Y3X6For Sale
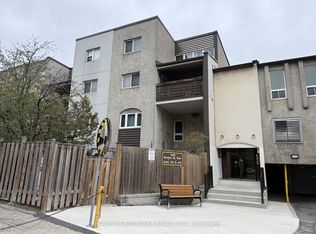
- C$499,0003 bd2 ba-- sqft1055 Dundas St E #158, Mississauga, ON L4Y3X6For Sale
- C$2,5002 bd2 ba-- sqft1055 Dundas St E #184, Mississauga, ON L4Y3X6For Rent

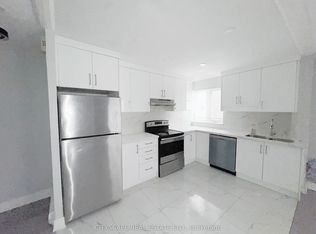
- C$429,0003 bd1 ba-- sqft1055 Dundas St E #192, Mississauga, ON L4Y3X6For Sale
- C$499,9993 bd1 ba-- sqft1055 Dundas St E #167, Mississauga, ON L4Y3X6For Sale
- C$479,9003 bd1 ba1.1k sqft3040 Constitution Blvd #147, Mississauga, ON L4Y3X7For Sale
- C$560,0003 bd1 ba-- sqft3040 Constitution Blvd #122, Mississauga, ON L4Y3X7For Sale
- C$399,0002 bd1 ba-- sqft3040 Constitution Blvd #105, Mississauga, ON L4Y3X7For Sale
Similar homes
- C$495,0001 bd1 ba-- sqft3071 Cawthra Rd #5, Mississauga, ON L5A 2X4For Sale
 MLS ID #W13660038, CENTURY 21 GREEN REALTY INC.. TRREB
 - C$509,9003 bd2 ba-- sqft1055 Forestwood Dr #122, Mississauga, ON L5C 2T8For SaleMLS ID #W13504840, YOUR GTA REAL ESTATE INC.. TRREB
- C$519,0002 bd2 ba-- sqft200 Burnhamthorpe Rd E #1003, Mississauga, ON L5A 4L4For Sale
 MLS ID #W13661840, RE/MAX GOLD REALTY INC.. TRREB
 - C$475,0002 bd2 ba-- sqft1275 Cornerbrook Pl #102, Mississauga, ON L5C 3J3For Sale
 MLS ID #W13529892, GLOBAL BRICKS EXECUTIVE HOMES REALTY. TRREB
 - C$489,8002 bd1 ba-- sqft716 The West Mall #2005, Etobicoke, ON M9C 4X6For SaleMLS ID #W13662714, RE/MAX REALTY SPECIALISTS INC.. TRREB
- C$495,0001 bd1 ba-- sqft570 Lolita Gdns #421, Mississauga, ON L5A 0A1For SaleMLS ID #W13512690, CENTURY 21 LEADING EDGE REALTY INC.. TRREB
- C$540,0002 bd2 ba-- sqft15 Elizabeth St N #203, Mississauga, ON L5G 2Z3For SaleMLS ID #W13658826, ROYAL LEPAGE REAL ESTATE SERVICES LTD.. TRREB
- C$499,9992 bd1 ba-- sqft4090 Living Arts Dr #2906, Mississauga, ON L5B 4M8For SaleMLS ID #W13554590, RIGHT AT HOME REALTY INC.. TRREB
- C$447,5002 bd2 ba-- sqft4205 Shipp Dr #202, Mississauga, ON L4Z 2Y9For SaleMLS ID #W13590666, RE/MAX EXCELLENCE REAL ESTATE. TRREB
- C$449,9003 bd2 ba-- sqft85 Emmett Ave #1811, Toronto, ON M6M 5A2For SaleMLS ID #W13662482, SUTTON GROUP REALTY SYSTEMS INC.. TRREB
- C$469,0002 bd1 ba-- sqft1100 Caven St #704, Mississauga, ON L5G 4N3For SaleMLS ID #W13086632, RE/MAX REAL ESTATE CENTRE INC.. TRREB
- C$479,9992 bd1 ba-- sqft1050 The Queensway #207, Toronto, ON M8Z 0A8For SaleMLS ID #W13450106, CAPITAL NORTH REALTY CORPORATION. TRREB
- C$519,9993 bd2 ba-- sqft3455 Morning Star Dr #219, Mississauga, ON L4T 3T9For SaleMLS ID #W13158556, CENTURY 21 PEOPLE`S CHOICE REALTY INC.. TRREB
- C$499,9003 bd2 ba-- sqft34 Jackman Dr, Brampton, ON L6S 2L7For SaleMLS ID #W13615776, RE/MAX GOLD REALTY INC.. TRREB
- C$555,0002 bd2 ba-- sqft33 Elm Dr W, Mississauga, ON L5B 4M2For SaleMLS ID #W13626476, GLOBAL BRICKS EXECUTIVE HOMES REALTY. TRREB
- C$440,0003 bd2 ba-- sqft3555 Derry Rd E #402, Mississauga, ON L4T 1B2For SaleMLS ID #W13604456, ESTATE #1 REALTY SERVICES INC.. TRREB
- C$499,0003 bd3 ba-- sqft900 Central Park Dr #107, Brampton, ON L6S 3J6For SaleMLS ID #W13581932, RE/MAX GOLD REALTY INC.. TRREB
- C$399,0002 bd2 ba-- sqft4185 Shipp Dr #115, Mississauga, ON L4Z 2Y8For SaleMLS ID #W13507114, CENTURY 21 PROPERTY ZONE REALTY INC.. TRREB
- C$489,0002 bd1 ba-- sqftSouth Kingsway Village, Toronto, ON M6S 4Z1For SaleMLS ID #W13594602, RE/MAX WEST REALTY INC.. TRREB
- C$529,9004 bd3 ba-- sqft25 Carleton Pl, Brampton, ON L6T 3Z4For SaleMLS ID #W13637336, HOMELIFE/MIRACLE REALTY LTD. TRREB
