**Stylish & Spacious Townhome Living in the Heart of Mississauga.**Bright, Functional Main Level**Step into a welcoming foyer with a blend of ceramic and laminate flooring, setting the tone for this well-maintained home. The updated kitchen features tile flooring, stainless steel fridge, stove, dishwasher, and range - perfectly positioned beside a generous dining area with pot lights and a walk-out to your private balcony, ideal for morning coffee or evening relaxation. The spacious family room offers laminate flooring, a large window for natural light, and pot lights for a warm, modern feel. A convenient main-floor laundry room with washer, dryer, and tile flooring adds everyday practicality.**Comfortable & Private Upper Level**Upstairs, the primary bedroom offers laminate flooring, mirrored double closet, and pot lights for a bright, polished look. Two additional well-sized bedrooms feature laminate flooring and ample closet space - perfect for growing families, guests, or a home office. The updated 4-piece bathroom includes tile flooring and a stand-up shower for added comfort.**Location & Lifestyle**Situated in a highly convenient Mississauga location, close to shopping, transit, schools, parks, and major highways, this home is ideal for first-time buyers, young families, or investors seeking space and value in a central setting.A fantastic opportunity to own a move-in-ready townhome in an established, family-friendly community.
For sale
C$429,000
1055 Dundas St E #192, Mississauga, ON L4Y 3X6
3beds
1baths
Townhouse
Built in ----
-- sqft lot
$-- Zestimate®
C$--/sqft
C$951/mo HOA
What's special
Updated kitchenTile flooring
- 151 days |
- 81 |
- 0 |
Likely to sell faster than
Zillow last checked:
Listing updated:
Listed by:
CITYSCAPE REAL ESTATE LTD.
Source: TRREB,MLS®#: W12906000 Originating MLS®#: Toronto Regional Real Estate Board
Originating MLS®#: Toronto Regional Real Estate BoardFacts & features
Interior
Bedrooms & bathrooms
- Bedrooms: 3
- Bathrooms: 1
Primary bedroom
- Level: Second
- Dimensions: 3.79 x 3.44
Bedroom 2
- Level: Second
- Dimensions: 3.12 x 2.46
Bedroom 3
- Level: Second
- Dimensions: 3.12 x 2.56
Bathroom
- Level: Second
- Dimensions: 2.37 x 2.31
Family room
- Level: Main
- Dimensions: 4.47 x 3.54
Foyer
- Level: Main
- Dimensions: 3.48 x 0.91
Kitchen
- Level: Main
- Dimensions: 3.68 x 2.6
Laundry
- Level: Main
- Dimensions: 2.52 x 2.2
Heating
- Baseboard, Electric
Cooling
- None
Appliances
- Laundry: Ensuite
Features
- Flooring: Carpet Free
- Basement: None
- Has fireplace: Yes
- Fireplace features: Wood Burning
Interior area
- Living area range: 1000-1199 null
Property
Parking
- Total spaces: 1
- Parking features: None
- Has garage: Yes
Features
- Exterior features: Open Balcony
Lot
- Features: Park, Public Transit, School, Place Of Worship, Library, Hospital
Details
- Parcel number: 191170050
Construction
Type & style
- Home type: Townhouse
- Property subtype: Townhouse
Materials
- Stucco (Plaster)
- Foundation: Poured Concrete
- Roof: Asphalt Shingle
Community & HOA
HOA
- Amenities included: BBQs Allowed, Visitor Parking
- Services included: Building Insurance Included, Common Elements Included, Water Included
- HOA fee: C$951 monthly
- HOA name: PCC
Location
- Region: Mississauga
Financial & listing details
- Tax assessed value: C$244,000
- Annual tax amount: C$2,522
- Date on market: 3/21/2026
Price history
Price history is unavailable.
Public tax history
Tax history is unavailable.
Climate risks
Neighborhood: Applewood
Nearby schools
GreatSchools rating
No schools nearby
We couldn't find any schools near this home.
- C$499,9003 bd1 ba-- sqft1055 Dundas St E #171, Mississauga, ON L4Y3X6For Sale
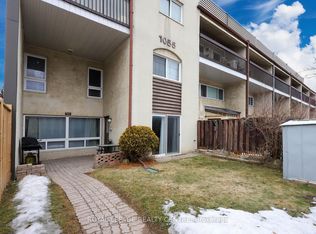
- C$479,9003 bd2 ba-- sqft1055 Dundas St E #158, Mississauga, ON L4Y3X6For Sale
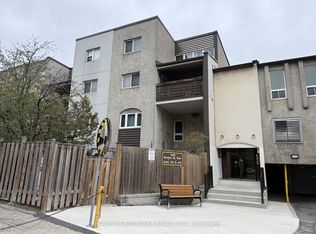
- C$2,5002 bd2 ba-- sqft1055 Dundas St E #184, Mississauga, ON L4Y3X6For Rent

- C$499,9993 bd1 ba-- sqft1055 Dundas St E #167, Mississauga, ON L4Y3X6For Sale

- C$484,9003 bd1 ba-- sqft1055 Dundas St E #190, Mississauga, ON L4Y3X6For Sale
- C$479,9003 bd1 ba1.1k sqft3040 Constitution Blvd #147, Mississauga, ON L4Y3X7For Sale
- C$560,0003 bd1 ba-- sqft3040 Constitution Blvd #122, Mississauga, ON L4Y3X7For Sale
- C$399,0002 bd1 ba-- sqft3040 Constitution Blvd #105, Mississauga, ON L4Y3X7For Sale
Similar homes
- C$399,9003 bd1 ba-- sqft3065 Queen Frederica Dr #902, Mississauga, ON L4Y 3A3For Sale
 MLS ID #W13538902, CENTURY 21 GREEN REALTY INC.. TRREB
 - C$420,0003 bd2 ba-- sqftEnfield Place Condos, Mississauga, ON L5B 3Y7For Sale
 MLS ID #W13035018, SUTTON GROUP KINGS CROSS INC.. TRREB
 - C$550,0003 bd2 ba-- sqft3025 Queen Frederica Dr #508, Mississauga, ON L4Y 3A1For Sale
 MLS ID #W13475010, GLOBAL BRICKS EXECUTIVE HOMES REALTY. TRREB
 - C$399,0003 bd2 ba-- sqft1050 Stainton Dr #327, Mississauga, ON L5C 2T7For Sale
 MLS ID #W13646568, HOMELIFE LANDMARK REALTY INC.. TRREB
 - C$439,9003 bd2 ba-- sqft3533 Derry Rd E #709, Mississauga, ON L4T 1B1For SaleMLS ID #W13629192, RE/MAX WEST REALTY INC.. TRREB
- C$299,9001 bd1 ba560 sqft615 Shoreline Dr #17, Mississauga, ON L5B 4K4For SaleMLS ID #40856192, Joe Cosentino, Salesperson, Royal LePage State Realty Inc.. ITSO
- C$459,1003 bd1 ba-- sqft2485 Woking Cres #201, Mississauga, ON L5K 1Z6For SaleMLS ID #W13632106, CENTURY 21 PEOPLE`S CHOICE REALTY INC.. TRREB
- C$424,9001 bd1 ba-- sqftRoyal Towns, Toronto, ON M8V 1Y8For SaleMLS ID #W13435112, SUTTON GROUP OLD MILL REALTY INC.. TRREB
- C$519,9003 bd2 ba-- sqft4470 Tucana Ct #412, Mississauga, ON L5R 3K8For SaleMLS ID #W13523526, HOMELIFE MAPLE LEAF REALTY LTD.. TRREB
- C$435,0001 bd1 ba-- sqft156 Enfield Pl #1606, Mississauga, ON L5B 4L8For SaleMLS ID #W13569508, CITYSCAPE REAL ESTATE LTD.. TRREB
- C$449,0002 bd2 ba-- sqft250 Sunny Meadow Blvd #307, Brampton, ON L6R 3Y6For SaleMLS ID #W13679410, RE/MAX OPTIMUM REALTY. TRREB
- C$545,0002 bd2 ba-- sqft1115 Douglas McCurdy Cmn #102, Mississauga, ON L5G 0C6For SaleMLS ID #W13003366, RE/MAX GOLD REALTY INC.. TRREB
- C$449,9004 bd2 ba-- sqft250 John Garland Blvd #106, Toronto, ON M9V 1N8For SaleMLS ID #W13046802, RE/MAX REALTRON REALTY INC.. TRREB
- C$540,0002 bd2 ba-- sqft15 Elizabeth St N #203, Mississauga, ON L5G 2Z3For SaleMLS ID #W13658826, ROYAL LEPAGE REAL ESTATE SERVICES LTD.. TRREB
- C$399,0003 bd2 ba-- sqft61 Ardglen Dr Unit 6, Brampton, ON L6W 1V1For SaleMLS ID #W13592246, HOMELIFE LANDMARK REALTY INC.. TRREB
- C$405,0001 bd1 ba-- sqftOne Sherway Condominiums, Toronto, ON M9C 0A2For SaleMLS ID #W13219282, RIGHT AT HOME REALTY INC.. TRREB
- C$435,0001 bd1 ba-- sqft6 Eva Rd #111, Toronto, ON M9C 0B1For SaleMLS ID #W13248256, CENTURY 21 MILLER REAL ESTATE LTD.. TRREB
- C$479,0003 bd2 ba-- sqft260 John Garland Blvd #234, Toronto, ON M9V 1N8For SaleMLS ID #W13158876, RE/MAX WEST REALTY INC.. TRREB
- C$549,9003 bd2 ba-- sqft1100 Caven St #1211, Mississauga, ON L5G 4N3For SaleMLS ID #W13139278, SUTTON GROUP REALTY SYSTEMS INC.. TRREB
- C$409,9992 bd1 ba-- sqft3533, Mississauga, ON L4T 1B1For SaleMLS ID #W13108610, HOMELIFE SUPERSTARS REAL ESTATE LIMITED. TRREB
