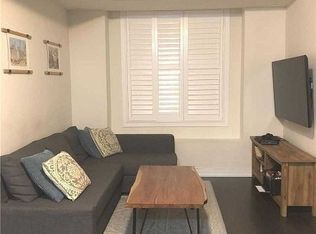
Welcome to Royal Towns, one of Mimico's most sought-after boutique communities. Rarely offered and highly desirable, this bright corner Windsor Model combines the convenience of townhouse-style living with the ease of condominium ownership. Enjoy direct walk-up access and a spacious private terrace, creating the perfect setting for morning coffee, outdoor dining, summer BBQs, and effortless entertaining.Filled with natural light from multiple exposures, this beautifully updated home features an open-concept layout with new laminate flooring, fresh paint, quartz countertops, a stylish backsplash, stainless steel appliances, upgraded closet organizers, and a refreshed bathroom. Thoughtfully designed to maximize both comfort and functionality, the space feels bright, modern, and inviting throughout.Ideally located in the heart of Mimico, just steps to the waterfront, Humber Bay Park, scenic trails, cafés, restaurants, shops, and the famous SanRemo Bakery. Commuters will appreciate the short walk to Mimico GO Station and easy access to the TTC, Gardiner Expressway, and Highway 427. Built by Icon Homes, Royal Towns is an intimate community of only 104 residences, offering a unique alternative to high-rise living. A rare opportunity to enjoy the perfect balance of urban convenience, outdoor space, and a vibrant lakeside lifestyle.
For sale
C$424,900
6 Drummond St #301, Toronto, ON M8V 1Y8
1beds
1baths
Townhouse
Built in ----
-- sqft lot
$-- Zestimate®
C$--/sqft
C$182/mo HOA
What's special
Direct walk-up accessSpacious private terraceBeautifully updated homeOpen-concept layoutNew laminate flooringFresh paintQuartz countertops
- 72 days |
- 11 |
- 0 |
Zillow last checked:
Listing updated:
Listed by:
SUTTON GROUP OLD MILL REALTY INC.
Source: TRREB,MLS®#: W13435112 Originating MLS®#: Toronto Regional Real Estate Board
Originating MLS®#: Toronto Regional Real Estate BoardFacts & features
Interior
Bedrooms & bathrooms
- Bedrooms: 1
- Bathrooms: 1
Primary bedroom
- Description: Primary Bedroom
- Level: Main
- Area: 8.17 Square Meters
- Area source: Other
- Dimensions: 2.44 x 3.35
Kitchen
- Description: Kitchen
- Level: Main
- Area: 6.53 Square Meters
- Area source: Other
- Dimensions: 2.19 x 2.98
Living room
- Description: Living Room
- Level: Main
- Area: 11.49 Square Meters
- Area source: Other
- Dimensions: 3.14 x 3.66
Heating
- Forced Air, Gas
Cooling
- Central Air
Appliances
- Laundry: Ensuite
Features
- Flooring: Carpet Free
- Basement: None
- Has fireplace: No
Interior area
- Living area range: 500-599 null
Property
Parking
- Parking features: None
Features
- Exterior features: Terrace Balcony
Details
- Parcel number: 766180014
Construction
Type & style
- Home type: Townhouse
- Property subtype: Townhouse
- Attached to another structure: Yes
Materials
- Brick
Community & HOA
HOA
- Services included: Common Elements Included, Building Insurance Included
- HOA fee: C$182 monthly
- HOA name: TSCC
Location
- Region: Toronto
Financial & listing details
- Annual tax amount: C$2,051
- Date on market: 6/12/2026
Price history
Price history is unavailable.
Public tax history
Tax history is unavailable.
Climate risks
Neighborhood: Mimico
Nearby schools
GreatSchools rating
No schools nearby
We couldn't find any schools near this home.
- C$3,2502 bd2 ba-- sqft6 Drummond St #319, Toronto, ON M8V1Y8For Rent
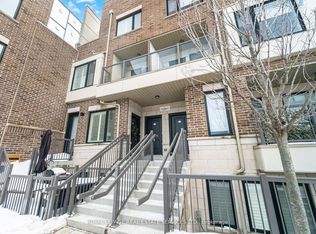
- C$420,0001 bd1 ba-- sqft6 Drummond St #311, Toronto, ON M8V1Y8For Sale

- C$799,0002 bd3 ba-- sqft8 Drummond St #402, Toronto, ON M8V1Y8For Sale
- C$839,6302 bd3 ba-- sqft8 E Drummond St #420, Toronto, ON M8V1Y8For Sale

- C$479,0001 bd1 ba-- sqft8 Drummond St #421, Toronto, ON M8V1Y8For Sale
- C$2,1951 bd1 ba438 sqft230 Royal York Rd #1566147, Toronto, ON M8V2V9For Rent
- C$2,8502 bd2 ba772 sqft230 Royal York Rd #1566148, Toronto, ON M8V2V9For Rent
- C$1,895-- bd1 ba365 sqft230 Royal York Rd, Toronto, ON M8V2V9For Rent
Similar homes
- C$420,0001 bd1 ba-- sqft6 Drummond St #311, Toronto, ON M8V 1Y8For SaleMLS ID #W13514152, ROYAL LEPAGE MEADOWTOWNE REALTY. TRREB
- C$480,0002 bd1 ba-- sqft155 Legion Rd N #208, Toronto, ON M8Y 0A7For Sale
 MLS ID #W13663176, RIGHT AT HOME REALTY INC.. TRREB
 - C$419,0001 bd1 ba-- sqft1901 Bayview Ave #106, Toronto, ON M4G 3E4For Sale
 MLS ID #C13694796, ROYAL LEPAGE SIGNATURE REALTY. TRREB
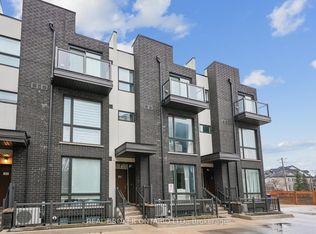
 - C$489,0002 bd1 ba-- sqft26 Fieldway Rd Unit 46, Toronto, ON M8Z 0E3For Sale
 MLS ID #W13113134, REAL BROKER ONTARIO LTD.. TRREB
 - C$398,8882 bd1 ba-- sqft1350 York Mills Rd #1406, Toronto, ON M3A 2A1For SaleMLS ID #C13686242, KELLER WILLIAMS REFERRED URBAN REALTY. TRREB
- C$424,0002 bd1 ba-- sqft3120 Kirwin Ave #605, Mississauga, ON L5A 3R2For SaleMLS ID #W13635470, HOME REALTY QUEST CORPORATION. TRREB
- C$399,8881 bd1 ba-- sqft3 Everson Dr #538, Toronto, ON M2N 7C2For SaleMLS ID #C13640214, CENTURY 21 PERCY FULTON LTD.. TRREB
- C$400,0001 bd1 ba-- sqft4620 Guildwood Way #5, Mississauga, ON L5R 4H4For SaleMLS ID #W13524240, HOMELIFE/MIRACLE REALTY LTD. TRREB
- C$494,0002 bd1 ba-- sqft68 Winston Park Blvd Unit 7, Toronto, ON M3K 1C3For SaleMLS ID #W13636382, CENTURY 21 PERCY FULTON LTD.. TRREB
- C$545,0001 bd1 ba-- sqftLiberty Village Town Homes, Toronto, ON M6K 3N9For SaleMLS ID #C13647518, ROYAL LEPAGE SIGNATURE REALTY. TRREB
- C$395,0002 bd1 ba-- sqft1420 Dupont St #603, Toronto, ON M6H 0C2For SaleMLS ID #W13454778, HOMELIFE LANDMARK REALTY INC.. TRREB
- C$589,9003 bd2 ba-- sqft299 Mill Rd #210, Toronto, ON M9C 4V9For SaleMLS ID #W13687854, ROYAL LEPAGE TERREQUITY REALTY. TRREB
- C$429,9002 bd1 ba-- sqft1350 York Mills Rd #906, Toronto, ON M3A 2A1For SaleMLS ID #C13672526, RE/MAX CROSSROADS REALTY INC.. TRREB
- C$545,0002 bd1 ba-- sqft235 Sherway Gardens Rd #501, Toronto, ON M9C 0A2For SaleMLS ID #W13676150, ROYAL LEPAGE REAL ESTATE SERVICES LTD.. TRREB
- C$399,0002 bd2 ba-- sqft4185 Shipp Dr #115, Mississauga, ON L4Z 2Y8For SaleMLS ID #W13507114, CENTURY 21 PROPERTY ZONE REALTY INC.. TRREB
- C$499,0001 bd1 ba-- sqft1005 King St W #337, Toronto, ON M6K 3M8For SaleMLS ID #C13663312, ROYAL LEPAGE REAL ESTATE SERVICES LTD.. TRREB
- C$459,9001 bd1 ba-- sqftBroadway 2, Toronto, ON M2N 7C6For SaleMLS ID #C13143538, RE/MAX REALTRON REALTY INC.. TRREB
- C$539,9002 bd1 ba-- sqft65 George Appleton Way #2067, Toronto, ON M3M 0A2For SaleMLS ID #W13624960, ROYAL LEPAGE SIGNATURE REALTY. TRREB
- C$438,8001 bd1 ba-- sqft60 Orchid Place Dr #11, Toronto, ON M1B 0C4For SaleMLS ID #E13643794, ROYAL LEPAGE SIGNATURE REALTY. TRREB
- C$489,0004 bd2 ba-- sqft10 Eddystone Ave N #106, Toronto, ON M3N 2T2For SaleMLS ID #W13456508, CENTURY 21 PEOPLE`S CHOICE REALTY INC.. TRREB
