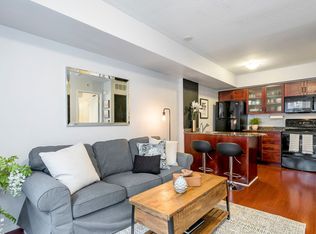
Nearly 800 sq.ft. of bright, two level living plus an expansive private rooftop terrace! This rarely offered end-unit townhome delivers the space and privacy of a house with the convenience of condo living! Abundant windows fill the open-concept main floor with natural light, while the oversized bedroom easily accommodates a dedicated work from home space. Highlight is the incredible private rooftop terrace with breathtaking city views. Whether you're enjoying your morning coffee, entertaining friends with summer BBQs, or unwinding under the stars, this spectacular outdoor space is truly an extension of your home. Inside, this bright open-concept layout seamlessly connects the kitchen, living and dining areas, creating an inviting space for everyday living and entertaining. The spacious bedroom offers abundant natural light, generous closet space and a peaceful retreat from the energy of the city. Thoughtful updates include fresh paint (2026), new stair carpeting (2025), new flooring (2019), granite kitchen countertops (2019), and upgraded plumbing (2019). Includes fridge, stove, dishwasher, washer/dryer, all existing electrical light fixtures, existing window blinds in as-is condition, plus locker and storage space. The rooftop is complete with a gas BBQ hookup and water connection, perfect for effortless outdoor entertaining.Located just steps from Liberty Village's vibrant, trendy cafes, restaurants, boutiques, and everyday conveniences. Easy access to the RBC Amphitheatre, Exhibition Place, TTC, GO Transit, the waterfront, parks, trails, and grocery stores. This is city living at its best - where every convenience is at your doorstep and coming home always feels like an escape.
For sale
C$499,999
30 Western Battery Rd #343, Toronto, ON M6K 3N9
1beds
1baths
Townhouse
Built in ----
-- sqft lot
$-- Zestimate®
C$--/sqft
C$485/mo HOA
What's special
Bright two level livingExpansive private rooftop terraceGenerous closet spaceGranite kitchen countertopsExisting window blinds
- 5 days
- 26
- 2
Zillow last checked:
Listing updated:
Listed by:
ROYAL LEPAGE SIGNATURE REALTY
Source: TRREB,MLS®#: C13798796 Originating MLS®#: Toronto Regional Real Estate Board
Originating MLS®#: Toronto Regional Real Estate BoardFacts & features
Interior
Bedrooms & bathrooms
- Bedrooms: 1
- Bathrooms: 1
Primary bedroom
- Level: Upper
- Dimensions: 4.22 x 3.02
Dining room
- Level: Main
- Dimensions: 4.62 x 2.46
Kitchen
- Level: Main
- Dimensions: 4.62 x 2.46
Living room
- Level: Main
- Dimensions: 3.99 x 180
Other
- Level: Upper
- Dimensions: 1.63 x 0.94
Heating
- Forced Air, Gas
Cooling
- Central Air
Appliances
- Included: Instant Hot Water
- Laundry: Ensuite, In-Suite Laundry
Features
- Storage Area Lockers, Storage
- Basement: None
- Has fireplace: No
Interior area
- Living area range: 700-799 null
Video & virtual tour
Property
Parking
- Parking features: Underground
- Has garage: Yes
Features
- Exterior features: Terrace Balcony
Lot
- Features: Park, Public Transit
Details
- Parcel number: 127460111
Construction
Type & style
- Home type: Townhouse
- Property subtype: Townhouse
Materials
- Brick Front
Community & HOA
Community
- Security: Carbon Monoxide Detector(s), Smoke Detector(s)
HOA
- Amenities included: BBQs Allowed, Bike Storage, Rooftop Deck/Garden, Visitor Parking
- Services included: Water Included, Common Elements Included, Building Insurance Included
- HOA fee: C$485 monthly
- HOA name: TSCC
Location
- Region: Toronto
Financial & listing details
- Annual tax amount: C$3,498
- Date on market: 9/17/2026
Price history
Price history is unavailable.
Public tax history
Tax history is unavailable.
Climate risks
Neighborhood: Niagara
Nearby schools
GreatSchools rating
No schools nearby
We couldn't find any schools near this home.
- C$2,1501 bd1 ba-- sqft30 Western Battery Rd #301, Toronto, ON M6K3N9For Rent

- C$--1 bd1 ba500 sqft34 Western Battery Rd E #416, Toronto, ON M6K3N9Off Market
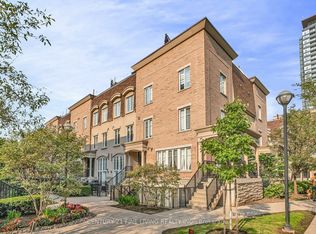
- C$629,9002 bd1 ba-- sqft38 Western Battery Rd #612, Toronto, ON M6K3N9For Sale

- C$--2 bd1 ba-- sqft38 Western Battery Rd #626, Toronto, ON M6K3N9Off Market
Similar homes
- C$484,8002 bd1 ba-- sqft456 College St #415, Toronto, ON M6G 4A3For Sale
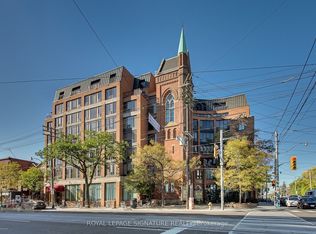 MLS ID #C13814848, ROYAL LEPAGE SIGNATURE REALTY. TRREB
 - C$534,9002 bd1 ba-- sqft801 King St W #627, Toronto, ON M5V 3C9For Sale
 MLS ID #C13771722, ROYAL LEPAGE SIGNATURE REALTY. TRREB
 - C$539,9002 bd1 ba-- sqft415 Jarvis St #206, Toronto, ON M4Y 3C1For Sale
 MLS ID #C13760300, Royal LePage Real Estate Associates. TRREB
 - C$548,8002 bd1 ba-- sqft6 Bicknell Ave #1, Toronto, ON M6M 0B4For Sale
 MLS ID #W13764810, RE/MAX WEST REALTY INC.. TRREB
