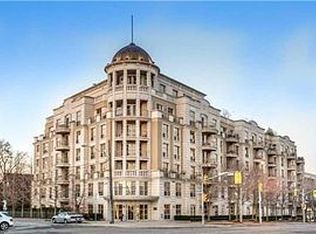
First-floor suite in The Montgomery, a boutique six-storey residence in the heart of the Stonegate-Queensway neighbourhood. This thoughtfully designed 1-bedroom + den layout offers 712 sq ft of comfortable living space, featuring hardwood floors and floor-to-ceiling windows that fill the living area with natural light. A seamless walk-out from the living room leads to a private patio, ideal for indoor-outdoor living. The kitchen is well-appointed with stainless steel appliances, including a refrigerator, built-in microwave, oven and cooktop, dishwasher, and a spacious double sink. The bedroom is generously sized with double closets, while the open-concept den provides flexibility as a home office or reading space. The suite is complete with a convenient in-suite stacked washer and dryer. Perfectly positioned just steps from the shops and cafes of the historic village core, and minutes to the Kingsway's tree-lined streets, nearby subway access, and the scenic Humber Valley ravine-this address offers an exceptional balance of urban convenience and tranquil neighbourhood charm. Residents enjoy access to premium amenities including a fitness room, party room, and a beautifully designed rooftop terrace, extending your living space beyond the suite. **No dogs allowed per condo bylaws, birds & cats allowed, 2 per unit**
For sale
C$614,900
3085 Bloor St W #108, Toronto, ON M8X 1C9
2beds
1baths
Apartment
Built in ----
-- sqft lot
$-- Zestimate®
C$--/sqft
C$1,343/mo HOA
What's special
Hardwood floorsSpacious double sink
- 33 days
- 19
- 0
Zillow last checked:
Listing updated:
Listed by:
SOTHEBY'S INTERNATIONAL REALTY CANADA
Source: TRREB,MLS®#: W13809288 Originating MLS®#: Toronto Regional Real Estate Board
Originating MLS®#: Toronto Regional Real Estate BoardFacts & features
Interior
Bedrooms & bathrooms
- Bedrooms: 2
- Bathrooms: 1
Primary bedroom
- Level: Main
- Dimensions: 3.2 x 2.74
Den
- Level: Main
- Dimensions: 2.26 x 2.24
Dining room
- Level: Main
- Dimensions: 6.22 x 4.01
Kitchen
- Level: Main
- Dimensions: 2.97 x 2.34
Living room
- Level: Main
- Dimensions: 6.22 x 4.01
Heating
- Forced Air, Gas
Cooling
- Central Air
Appliances
- Laundry: Ensuite
Features
- Other
- Basement: None
- Has fireplace: No
Interior area
- Living area range: 700-799 null
Property
Parking
- Total spaces: 1
- Parking features: Garage
- Has garage: Yes
Lot
- Features: Library, Park, Public Transit, Rec./Commun.Centre, River/Stream, School
Details
- Parcel number: 124600008
Construction
Type & style
- Home type: Apartment
- Property subtype: Apartment
Materials
- Concrete
Community & HOA
Community
- Security: Alarm System, Concierge/Security, Security System
HOA
- Amenities included: Concierge, Exercise Room, Party Room/Meeting Room, Rooftop Deck/Garden, Visitor Parking
- Services included: Heat Included, Water Included, CAC Included, Common Elements Included, Building Insurance Included, Parking Included, Cable TV Included
- HOA fee: C$1,343 monthly
- HOA name: TSCC
Location
- Region: Toronto
Financial & listing details
- Annual tax amount: C$3,342
- Date on market: 9/21/2026
Price history
Price history is unavailable.
Public tax history
Tax history is unavailable.
Climate risks
Neighborhood: Stonegate
Nearby schools
GreatSchools rating
No schools nearby
We couldn't find any schools near this home.


Similar homes
- C$629,9003 bd3 ba-- sqft300 Mill Rd Unit C32, Toronto, ON M9C 4W7For Sale
 MLS ID #W14093292, HARVEY KALLES REAL ESTATE LTD.. TRREB
 - C$492,0002 bd1 ba-- sqft5233 Dundas St W #127, Toronto, ON M9B 6M1For Sale
 MLS ID #W14111926, SOTHEBY'S INTERNATIONAL REALTY CANADA. TRREB
 - C$575,0002 bd2 ba-- sqft5233 Dundas St W #316, Toronto, ON M9B 6M1For Sale
 MLS ID #W13781276, RE/MAX HALLMARK BATORI GROUP INC.. TRREB
 - C$495,0002 bd2 ba-- sqft24 Fieldway Rd #5, Toronto, ON M8Z 0E3For Sale
 MLS ID #W14098398, RE/MAX REALTY SPECIALISTS INC.. TRREB
