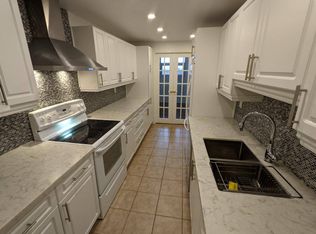
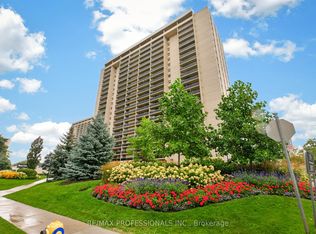
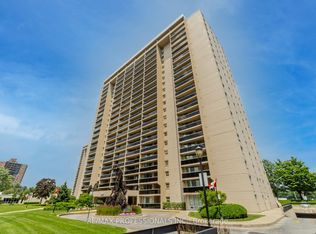
Welcome to Suite 1608 at Millgate Manor! This spacious and beautifully renovated 3-bedroom,2-bathroom suite offers breathtaking west-facing views and an expansive open terrace-perfectfor morning coffee, sunset views and outdoor entertaining. Bright, stylish and completely move-in ready, the suite features a modern kitchen, fresh paint, hardwood flooring, generous room sizes and plenty of natural light. Enjoy an exceptional array of amenities, including indoor and outdoor pools, tennis, squash and basketball courts, table tennis, a fully equipped gym, two party rooms, meeting room, BBQ privileges, visitor parking and 24/7 security and electric car charges outside. Ideally located just minutes from Centennial Park,Etobicoke Creek, schools, shopping, public transit and major highways. A rare opportunity to own a beautifully updated, spacious 3-bedroom home with incredible views in sought-after Markland Wood. Just move in and enjoy!
For sale
C$619,900
299 Mill Rd #1608, Toronto, ON M9C 4V9
3beds
2baths
Apartment
Built in ----
-- sqft lot
$-- Zestimate®
C$--/sqft
C$1,417/mo HOA
What's special
Breathtaking west-facing viewsModern kitchenFresh paintHardwood flooringGenerous room sizesPlenty of natural light
- 1 day
- 2
- 0
Zillow last checked:
Listing updated:
Listed by:
SUTTON GROUP - SUMMIT REALTY INC.
Source: TRREB,MLS®#: W13874404 Originating MLS®#: Toronto Regional Real Estate Board
Originating MLS®#: Toronto Regional Real Estate BoardFacts & features
Interior
Bedrooms & bathrooms
- Bedrooms: 3
- Bathrooms: 2
Primary bedroom
- Level: Flat
- Dimensions: 4.48 x 3.41
Bedroom
- Level: Flat
- Dimensions: 4.13 x 2.69
Bedroom
- Level: Flat
- Dimensions: 4.34 x 2.84
Dining room
- Level: Flat
- Dimensions: 4.34 x 2.78
Foyer
- Level: Flat
- Dimensions: 1.62 x 0.99
Kitchen
- Level: Flat
- Dimensions: 4.15 x 2.25
Living room
- Level: Flat
- Dimensions: 5.63 x 3.43
Pantry
- Level: Flat
- Dimensions: 1.7 x 0.89
Heating
- Forced Air, Gas
Cooling
- Central Air
Appliances
- Laundry: Ensuite
Features
- Other
- Basement: None
- Has fireplace: No
Interior area
- Living area range: 1200-1399 null
Property
Parking
- Total spaces: 1
- Parking features: Underground
- Has garage: Yes
Features
- Exterior features: Open Balcony
- Has view: Yes
- View description: City, Panoramic
Lot
- Features: Clear View, Golf, Library, Park, Public Transit, School
Details
- Parcel number: 111430141
Construction
Type & style
- Home type: Apartment
- Property subtype: Apartment
Materials
- Brick, Concrete
Community & HOA
Community
- Security: Concierge/Security, Smoke Detector(s)
HOA
- Amenities included: Car Wash, Club House, Concierge, Elevator, Exercise Room, Game Room
- Services included: Heat Included, Hydro Included, Water Included, Cable TV Included, CAC Included, Common Elements Included, Building Insurance Included, Parking Included
- HOA fee: C$1,417 monthly
- HOA name: YCC
Location
- Region: Toronto
Financial & listing details
- Annual tax amount: C$1,987
- Date on market: 10/7/2026
Price history
Price history is unavailable.
Public tax history
Tax history is unavailable.
Climate risks
Neighborhood: Markland Woods
Nearby schools
GreatSchools rating
No schools nearby
We couldn't find any schools near this home.

Similar homes
- C$599,9993 bd2 ba-- sqft80 Absolute Ave #101, Mississauga, ON L4Z 0A5For Sale
 MLS ID #W13858952, HOME AND BUSINESS REALTY. TRREB
 - C$539,9003 bd2 ba-- sqft49 Silverstone Dr #1007, Toronto, ON M9V 3G2For Sale
 MLS ID #W13867588, HOMELIFE/MIRACLE REALTY LTD. TRREB
 - C$615,0003 bd3 ba-- sqft220 Forum Dr Townhouse 102, Mississauga, ON L4Z 4K1For Sale
 MLS ID #W13728640, RE/MAX GOLD REALTY INC.. TRREB
 - C$552,0004 bd3 ba-- sqft2 Valhalla Inn Rd #332, Toronto, ON M9B 6C3For Sale
 MLS ID #W13808994, LPT REALTY. TRREB
