Welcome to 127-364 the East Mall, a 2-storey condominium townhouse surrounded by lush greenery and beautifully landscaped gardens. A charming marble brick archway welcomes you into an open-concept main floor, featuring a fully renovated kitchen with solid walnut cabinets, quartz countertops, walls, and backsplash, along with a walkout to your own private patio. With 3+1 bedrooms, 3 bathrooms, and professionally completed upgrades throughout, this home is thoughtfully designed for everyday living. Discover an extensive range of amenities, including indoor and outdoor pools, fully equipped fitness facilities, a hair salon, dog park, walking paths, and more. Get to know your neighbours in this active community through regularly hosted social and recreational events. Located within walking distance of groceries, restaurants, parks, banking, a dentist's office, the library, and a bus stop where the 111 takes you directly to Kipling Station. Just off of Highway 427, this condominium townhouse is also minutes away from schools, shopping, and Pearson airport. Underground parking is included, with EV charging stations available.
For sale
C$750,000
364 The East Mall Unit 127, Etobicoke, ON M9B 6C5
4beds
3baths
Townhouse
Built in ----
-- sqft lot
$-- Zestimate®
C$--/sqft
C$1,093/mo HOA
What's special
Surrounded by lush greeneryBeautifully landscaped gardensCharming marble brick archwayOpen-concept main floorFully renovated kitchenSolid walnut cabinetsProfessionally completed upgrades throughout
- 2 days
- 18
- 0
Zillow last checked:
Listing updated:
Listed by:
ARCREALTY INC.
Source: TRREB,MLS®#: W13716632 Originating MLS®#: Toronto Regional Real Estate Board
Originating MLS®#: Toronto Regional Real Estate BoardFacts & features
Interior
Bedrooms & bathrooms
- Bedrooms: 4
- Bathrooms: 3
Primary bedroom
- Description: Primary Bedroom
- Level: Second
- Area: 17.4 Square Meters
- Area source: Other
- Dimensions: 5.80 x 3.00
Bedroom
- Description: Bedroom
- Level: Main
- Area: 8.82 Square Meters
- Area source: Other
- Dimensions: 3.60 x 2.45
Bedroom 2
- Description: Bedroom 2
- Level: Second
- Area: 9.86 Square Meters
- Area source: Other
- Dimensions: 3.40 x 2.90
Bedroom 3
- Description: Bedroom 3
- Level: Second
- Area: 7.32 Square Meters
- Area source: Other
- Dimensions: 3.05 x 2.40
Dining room
- Description: Dining Room
- Level: Main
- Area: 28.81 Square Meters
- Area source: Other
- Dimensions: 8.60 x 3.35
Kitchen
- Description: Kitchen
- Level: Main
- Area: 7.96 Square Meters
- Area source: Other
- Dimensions: 3.25 x 2.45
Laundry
- Description: Laundry
- Level: Second
- Area: 2.79 Square Meters
- Area source: Other
- Dimensions: 1.80 x 1.55
Living room
- Description: Living Room
- Level: Main
- Area: 28.81 Square Meters
- Area source: Other
- Dimensions: 8.60 x 3.35
Heating
- Forced Air, Gas
Cooling
- Central Air
Appliances
- Included: Countertop Range
- Laundry: Laundry Room
Features
- Flooring: Carpet Free
- Basement: None
- Has fireplace: No
Interior area
- Living area range: 1200-1399 null
Property
Parking
- Total spaces: 1
- Parking features: Underground
- Has attached garage: Yes
Features
- Stories: 2
- Exterior features: Controlled Entry, Landscape Lighting, Landscaped, Lawn Sprinkler System, Privacy, Recreational Area, Terrace Balcony
Lot
- Features: Fenced Yard, Library, Park, Public Transit, School
Details
- Parcel number: 0110
Construction
Type & style
- Home type: Townhouse
- Property subtype: Townhouse
- Attached to another structure: Yes
Materials
- Brick, Concrete
Community & HOA
HOA
- Amenities included: BBQs Allowed, Gym, Indoor Pool, Party Room/Meeting Room, Sauna, Visitor Parking
- Services included: Cable TV Included, CAC Included, Common Elements Included, Building Insurance Included, Parking Included, Heat Included, Hydro Included, Water Included
- HOA fee: C$1,093 monthly
- HOA name: YCC
Location
- Region: Etobicoke
Financial & listing details
- Annual tax amount: C$2,102
- Date on market: 8/27/2026
Price history
Price history is unavailable.
Public tax history
Tax history is unavailable.
Climate risks
Neighborhood: Islington
Nearby schools
GreatSchools rating
No schools nearby
We couldn't find any schools near this home.
Similar homes
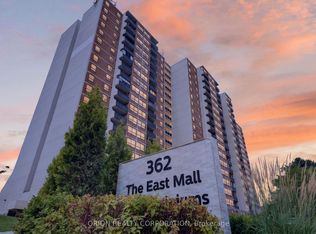
- C$679,0004 bd3 ba-- sqft366 The East Mall Condominiums, Etobicoke, ON M9B 6C5For Sale
 MLS ID #W13615454, SUTTON GROUP-ADMIRAL REALTY INC.. TRREB
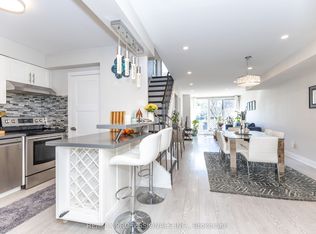
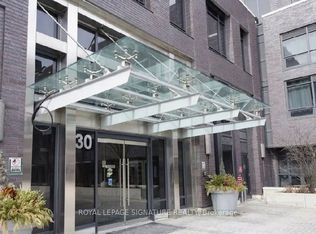
 - C$738,9004 bd3 ba-- sqftValhalla Town Square, Toronto, ON M9B 6L6For Sale
 MLS ID #W13419038, ROYAL LEPAGE SIGNATURE REALTY. TRREB
 - C$890,0004 bd4 ba-- sqft35 Applewood Ln #63, Toronto, ON M9C 0C1For Sale
 MLS ID #W13713522, REAL BROKER ONTARIO LTD.. TRREB
 - C$675,0002 bd2 ba-- sqftEvermore at West Village, Toronto, ON M9C 2B2For Sale
 MLS ID #W13716796, NEST SEEKERS INTERNATIONAL REAL ESTATE. TRREB
