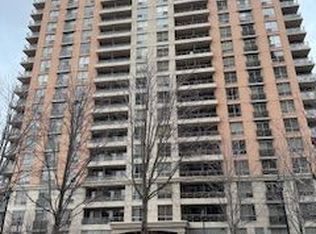
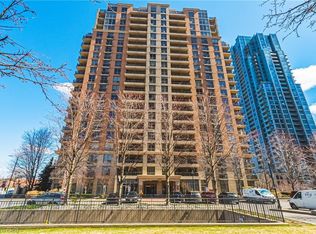
Your next home awaits at The Essex I by Tridel, a beautifully maintained residential community in the heart of Islington City Centre. This bright and spacious 2-bedroom plus den, 2-bathroom suite offers nearly 1000 square feet of thoughtfully designed living space. The versatile den is ideal for a home office or flexible living needs. East-facing windows showcase Toronto skyline views and flood the suite with natural light throughout the day. Monthly maintenance fees include heat, hydro, water, central air conditioning, building insurance, parking, and common elements, offering exceptional value and predictable monthly costs. Residents enjoy a full suite of amenities designed for everyday comfort, including a fitness center, indoor pool, sauna, hot tub, party room, meeting rooms, billiards room, virtual golf simulator, library, and guest suites. Perfectly positioned in Etobicoke's Islington-City Centre West neighbourhood, Essex I is steps to Kipling TTC Subway Station and Kipling GO Station, providing seamless access to downtown Toronto, Pearson Airport, and the GTA. Quick connections to Highway 427 and the Gardiner Expressway enhance commuter convenience. Nearby amenities include Farm Boy, Six Points Plaza, Sherway Gardens, cafes, parks, bike paths and golf courses.
For sale
C$629,900
5229 Dundas St #405, Toronto, ON M9B 6L9
2beds
2baths
Apartment
Built in ----
-- sqft lot
$-- Zestimate®
C$--/sqft
C$1,006/mo HOA
What's special
Central air conditioning
- 15 hours |
- 2 |
- 0 |
Zillow last checked:
Listing updated:
Listed by:
ROYAL LEPAGE TERREQUITY REALTY
Source: TRREB,MLS®#: W13697478 Originating MLS®#: Toronto Regional Real Estate Board
Originating MLS®#: Toronto Regional Real Estate BoardFacts & features
Interior
Bedrooms & bathrooms
- Bedrooms: 2
- Bathrooms: 2
Primary bedroom
- Level: Ground
- Dimensions: 3.9 x 3
Bedroom 2
- Level: Ground
- Dimensions: 3 x 2.55
Den
- Level: Ground
- Dimensions: 2.45 x 2.4
Dining room
- Level: Ground
- Dimensions: 6.55 x 3.15
Kitchen
- Level: Ground
- Dimensions: 3.75 x 3.15
Living room
- Level: Ground
- Dimensions: 6.55 x 3.15
Heating
- Fan Coil, Gas
Cooling
- Central Air
Appliances
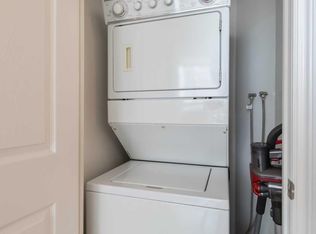
- Laundry: In-Suite Laundry
Features
- Flooring: Carpet Free
- Basement: None
- Has fireplace: No
Interior area
- Living area range: 900-999 null
Property
Parking
- Total spaces: 1
- Parking features: Underground
- Has garage: Yes
Features
- Exterior features: Open Balcony
- Has view: Yes
- View description: City, Skyline
- Waterfront features: None
Lot
- Features: Public Transit
Details
- Parcel number: 125770037
Construction
Type & style
- Home type: Apartment
- Property subtype: Apartment
Materials
- Brick, Concrete
Community & HOA
Community
- Security: Concierge/Security, Security System
HOA
- Amenities included: Exercise Room, Indoor Pool, Sauna, Visitor Parking
- Services included: Heat Included, Hydro Included, Water Included, CAC Included, Common Elements Included, Building Insurance Included, Parking Included
- HOA fee: C$1,006 monthly
- HOA name: TSCC
Location
- Region: Toronto
Financial & listing details
- Annual tax amount: C$2,769
- Date on market: 8/20/2026
Price history
Price history is unavailable.
Public tax history
Tax history is unavailable.
Climate risks
Neighborhood: Islington
Nearby schools
GreatSchools rating
No schools nearby
We couldn't find any schools near this home.
- C$2,6001 bd1 ba-- sqft5229 Dundas St W #511, Toronto, ON M9B6L9For Rent

- C$499,9991 bd1 ba-- sqft5229 Dundas St W #609, Toronto, ON M9B6L9For Sale
- C$--1 bd1 ba654 sqft5229 Dundas St W #1809, Toronto, ON M9B6L9Off Market
- C$460,0001 bd1 ba700 sqft5229 Dundas St W #1811, Etobicoke, ON M9B6L9Sold
- C$--1 bd1 ba708 sqft5233 Dundas St W #625, Toronto, ON M9B6M1Off Market
- C$564,8002 bd1 ba-- sqft5233 Dundas St W #723, Toronto, ON M9B6M1For Sale
- C$--2 bd2 ba1.2k sqft5233 Dundas St W #2320, Toronto, ON M9B6M1Off Market
- C$719,5003 bd2 ba-- sqft5233 Dundas St W #1428, Toronto, ON M9B6M1For Sale
Similar homes
- C$619,0002 bd2 ba-- sqft25 Viking Ln #250, Toronto, ON M9B 0A1For Sale
 MLS ID #W13687664, RE/MAX WEST REALTY INC.. TRREB
 - C$599,9002 bd2 ba-- sqft30 Samuel Wood Way #602, Toronto, ON M9B 0C9For Sale
 MLS ID #W13690370, Royal LePage Real Estate Associates. TRREB
 - C$655,0002 bd2 ba-- sqftParc Nuvo, Toronto, ON M9B 0A4For Sale
 MLS ID #W13678102, RIGHT AT HOME REALTY INC.. TRREB
 - C$639,0002 bd2 ba-- sqft15 Viking Ln #1602, Toronto, ON M9B 0A4For Sale
 MLS ID #W13659682, RE/MAX PROFESSIONALS INC.. TRREB
 - C$628,0002 bd2 ba-- sqftPark Nuvo, Toronto, ON M9B 0A4For SaleMLS ID #W13641496, Right At Home Realty, Brokerage. TRREB
- C$519,0002 bd1 ba-- sqft15 Viking Ln #801, Toronto, ON M9B 0A4For SaleMLS ID #W13690276, THE KEY MARKET INC.. TRREB
- C$559,0002 bd1 ba-- sqft8 Fieldway Rd #505, Toronto, ON M8Z 0C3For SaleMLS ID #W13686842, RE/MAX HALLMARK FIRST GROUP REALTY LTD.. TRREB
- C$799,9993 bd2 ba-- sqft35 Viking Ln #2844, Toronto, ON M9B 0A2For SaleMLS ID #W13697288, MASTER`S TRUST REALTY INC.. TRREB
- C$595,0002 bd2 ba-- sqft7 Mabelle Ave #3108, Toronto, ON M9A 0C9For SaleMLS ID #W13685970, REAL AGENCY. TRREB
- C$529,0002 bd2 ba-- sqft30 Gibbs Rd #1310, Toronto, ON M9B 6L6New ConstructionMLS ID #W13693522, RE/MAX REALTRON REALTY INC.. TRREB
- C$660,0002 bd2 ba-- sqft15 Viking Ln #2502, Toronto, ON M9B 0A4For SaleMLS ID #W13528082, iCloud Realty Ltd.. TRREB
- C$599,0002 bd2 ba-- sqft2 Fieldway Rd #316, Toronto, ON M8Z 0B9For SaleMLS ID #W13654102, ROYAL LEPAGE REAL ESTATE SERVICES LTD.. TRREB
- C$668,0002 bd2 ba-- sqftBloor Promenade, Toronto, ON M9A 0C8For SaleMLS ID #W13678944, BAY STREET GROUP INC.. TRREB
- C$599,0003 bd2 ba-- sqft101 Subway Cres #102, Toronto, ON M9B 6K4For SaleMLS ID #W13597032, ROYAL LEPAGE SIGNATURE REALTY. TRREB
- C$575,0002 bd2 ba-- sqft5233 Dundas St W #316, Toronto, ON M9B 6M1For SaleMLS ID #W13227840, RE/MAX HALLMARK BATORI GROUP INC.. TRREB
- C$600,0002 bd2 ba-- sqft5 Valhalla Inn Rd #2204, Toronto, ON M9B 0B1For SaleMLS ID #W13664330, RE/MAX ESCARPMENT REALTY INC.. TRREB
- C$599,9002 bd2 ba-- sqftNetwork Lofts, Toronto, ON M8Z 0B9For SaleMLS ID #W13616006, ZIVASA. TRREB
- C$549,9002 bd2 ba-- sqft101 Subway Cres #1711, Toronto, ON M9B 6K4For SaleMLS ID #W13637042, ROYAL LEPAGE REAL ESTATE SERVICES LTD.. TRREB
- C$564,8002 bd1 ba-- sqftEssex II, Toronto, ON M9B 6M1For SaleMLS ID #W13601222, SUTTON GROUP QUANTUM REALTY INC.. TRREB
- C$599,9992 bd2 ba-- sqftWesterly, Toronto, ON M9A 2H5New ConstructionMLS ID #W13633384, PPS REALTY. TRREB
