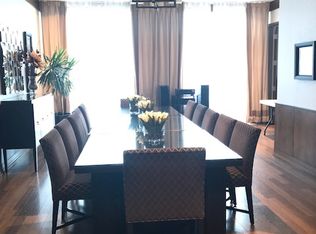
Welcome to a condo that truly feels like home. Meticulously maintained and loved by the same owner since 2017, this spacious 2 bedroom, 2 bathroom suite with parking offers something incredibly hard to find - an approximately 300 sq. ft. private south-facing terrace with a BBQ gas line and water hookup. Your own outdoor oasis in the city, with an incredible full view of the Toronto skyline.Inside, you're surrounded by beautiful treetop views and greenery from every room, giving the entire suite a peaceful feel that's so unexpected in the city. This condo has been thoughtfully updated with a newly renovated kitchen, new appliances, new washer and dryer, laminate flooring throughout the living and dining areas, and custom built-in organizers in every closet. The spacious layout offers a true dining area, comfortable living space and two generous bedrooms - perfect for everyday living, entertaining or working from home.And then there's the location. Literally steps to Kipling Station and just a five-minute walk to Farm Boy, everything you need is right outside your door. Even better, this rarely offered second-floor location means you can simply walk down the hall and straight out to the building's beautiful landscaped gardens - no elevator required.Enjoy an incredible collection of amenities including an indoor pool, hot tub, sauna, steam room, virtual golf room, guest suites, party rooms, 24 hour concierge and plenty of visitor parking.Beautifully cared for, thoughtfully updated and surrounded by greenery, with one of the most incredible private terraces in the building and Toronto's skyline as your backdrop - this is more than a condo. It's a home that has been genuinely loved, and it shows. Offers anytime!
For sale
C$619,000
25 Viking Ln #250, Toronto, ON M9B 0A1
2beds
2baths
Apartment
Built in ----
-- sqft lot
$-- Zestimate®
C$--/sqft
C$651/mo HOA
What's special
Newly renovated kitchenNew appliancesNew washer and dryerTwo generous bedrooms
- 3 days |
- 14 |
- 0 |
Zillow last checked:
Listing updated:
Listed by:
RE/MAX WEST REALTY INC.
Source: TRREB,MLS®#: W13687664 Originating MLS®#: Toronto Regional Real Estate Board
Originating MLS®#: Toronto Regional Real Estate BoardFacts & features
Interior
Bedrooms & bathrooms
- Bedrooms: 2
- Bathrooms: 2
Primary bedroom
- Level: Main
- Dimensions: 2.96 x 3.46
Bedroom 2
- Level: Main
- Dimensions: 2.96 x 3.46
Dining room
- Level: Main
- Dimensions: 3.09 x 2.48
Kitchen
- Level: Main
- Dimensions: 2.43 x 2.58
Living room
- Level: Main
- Dimensions: 3.09 x 3.21
Heating
- Forced Air, Gas
Cooling
- Central Air
Appliances
- Laundry: In-Suite Laundry
Features
- Primary Bedroom - Main Floor, Separate Hydro Meter
- Basement: None
- Has fireplace: No
Interior area
- Living area range: 800-899 null
Property
Parking
- Total spaces: 1
- Parking features: Underground
- Has garage: Yes
Features
- Patio & porch: Patio
- Exterior features: Lighting, Terrace Balcony
- Has view: Yes
- View description: Trees/Woods, Skyline, City
Lot
- Features: Public Transit
Details
- Parcel number: 129590028
Construction
Type & style
- Home type: Apartment
- Property subtype: Apartment
Materials
- Concrete
- Foundation: Concrete Block, Concrete
Community & HOA
Community
- Security: Smoke Detector(s), Security System, Concierge/Security, Carbon Monoxide Detector(s), Alarm System
HOA
- Amenities included: Indoor Pool, Gym, Visitor Parking, Concierge, Sauna, Guest Suites
- Services included: Water Included, Common Elements Included, Parking Included, Building Insurance Included
- HOA fee: C$651 monthly
- HOA name: TSCP
Location
- Region: Toronto
Financial & listing details
- Annual tax amount: C$2,798
- Date on market: 8/18/2026
Price history
Price history is unavailable.
Public tax history
Tax history is unavailable.
Climate risks
Neighborhood: Islington
Nearby schools
GreatSchools rating
No schools nearby
We couldn't find any schools near this home.
- C$--2 bd2 ba843 sqft25 Viking Ln #1, Toronto, ON M9B0A1Off Market
- C$2,8002 bd2 ba-- sqft25 Viking Ln #1853, Toronto, ON M9B0A1For Rent
- C$4,2002 bd2 ba-- sqft25 Viking Ln #657, Toronto, ON M9B0A1For Rent

- C$--1 bd1 ba684 sqft25 Viking Ln, Toronto, ON M9B0A1Off Market
- C$2,5001 bd1 ba650 sqft25 Viking Ln #2346, Toronto, ON M9B0A1For Rent
- C$2,5002 bd1 ba-- sqft25 Viking Ln #1652, Toronto, ON M9B0A1For Rent
- C$660,0002 bd2 ba-- sqft15 Viking Ln #2502, Toronto, ON M9B0A4For Sale
- C$525,0001 bd1 ba-- sqft15 Viking Ln #PENTHOUSE 5, Toronto, ON M9B0A4For Sale
Similar homes
- C$629,9002 bd2 ba-- sqftThe Essex 1, Toronto, ON M9B 6L9For Sale
 MLS ID #W13697478, ROYAL LEPAGE TERREQUITY REALTY. TRREB
 - C$599,9002 bd2 ba-- sqft30 Samuel Wood Way #602, Toronto, ON M9B 0C9For Sale
 MLS ID #W13690370, Royal LePage Real Estate Associates. TRREB
 - C$639,0002 bd2 ba-- sqft15 Viking Ln #1602, Toronto, ON M9B 0A4For Sale
 MLS ID #W13659682, RE/MAX PROFESSIONALS INC.. TRREB
 - C$519,0002 bd1 ba-- sqft15 Viking Ln #801, Toronto, ON M9B 0A4For Sale
 MLS ID #W13690276, THE KEY MARKET INC.. TRREB
 - C$619,0002 bd2 ba-- sqftPark Nuvo, Toronto, ON M9B 0A4For SaleMLS ID #W13641496, Right At Home Realty, Brokerage. TRREB
- C$655,0002 bd2 ba-- sqftParc Nuvo, Toronto, ON M9B 0A4For SaleMLS ID #W13678102, RIGHT AT HOME REALTY INC.. TRREB
- C$559,0002 bd1 ba-- sqft8 Fieldway Rd #505, Toronto, ON M8Z 0C3For SaleMLS ID #W13686842, RE/MAX HALLMARK FIRST GROUP REALTY LTD.. TRREB
- C$799,9993 bd2 ba-- sqft35 Viking Ln #2844, Toronto, ON M9B 0A2For SaleMLS ID #W13697288, MASTER`S TRUST REALTY INC.. TRREB
- C$595,0002 bd2 ba-- sqft7 Mabelle Ave #3108, Toronto, ON M9A 0C9For SaleMLS ID #W13685970, REAL AGENCY. TRREB
- C$525,0002 bd2 ba-- sqft30 Gibbs Rd #2608, Toronto, ON M9B 0E4For SaleMLS ID #W13699092, RE/MAX REAL ESTATE CENTRE INC.. TRREB
- C$529,0002 bd2 ba-- sqft30 Gibbs Rd #1310, Toronto, ON M9B 6L6New ConstructionMLS ID #W13693522, RE/MAX REALTRON REALTY INC.. TRREB
- C$660,0002 bd2 ba-- sqft15 Viking Ln #2502, Toronto, ON M9B 0A4For SaleMLS ID #W13528082, iCloud Realty Ltd.. TRREB
- C$599,0002 bd2 ba-- sqft2 Fieldway Rd #316, Toronto, ON M8Z 0B9For SaleMLS ID #W13654102, ROYAL LEPAGE REAL ESTATE SERVICES LTD.. TRREB
- C$668,0002 bd2 ba-- sqftBloor Promenade, Toronto, ON M9A 0C8For SaleMLS ID #W13678944, BAY STREET GROUP INC.. TRREB
- C$599,0003 bd2 ba-- sqft101 Subway Cres #102, Toronto, ON M9B 6K4For SaleMLS ID #W13597032, ROYAL LEPAGE SIGNATURE REALTY. TRREB
- C$599,9002 bd2 ba-- sqftNetwork Lofts, Toronto, ON M8Z 0B9For SaleMLS ID #W13616006, ZIVASA. TRREB
- C$575,0002 bd2 ba-- sqft5233 Dundas St W #316, Toronto, ON M9B 6M1For SaleMLS ID #W13227840, RE/MAX HALLMARK BATORI GROUP INC.. TRREB
- C$619,0002 bd2 ba-- sqft3 Michael Power Pl #1603, Toronto, ON M9A 0A2For SaleMLS ID #W13436496, RE/MAX ULTIMATE REALTY INC.. TRREB
- C$599,9992 bd2 ba-- sqftWesterly, Toronto, ON M9A 2H5New ConstructionMLS ID #W13633384, PPS REALTY. TRREB
- C$525,0002 bd2 ba782 sqft30 Gibbs Rd #2608, Etobicoke, ON M9B 0B2For SaleMLS ID #40857585, Radha Diaram, Salesperson, RE/MAX REAL ESTATE CENTRE INC.. ITSO
