Welcome to Islington Terrace by Tridel! This beautifully renovated suite on the 31st floor offers stylish, move-in-ready living in the heart of Etobicoke. The entire unit has been thoughtfully updated throughout, featuring brand-new appliances, new flooring, custom window coverings, a renovated bathroom, and custom closet shelving designed to maximize storage and functionality.The bright and functional open-concept layout is complemented by floor-to-ceiling windows that fill the space with natural light. The sleek kitchen flows seamlessly into the living area, creating an inviting space for both everyday living and entertaining. Step out onto your private balcony and enjoy impressive elevated views.Residents enjoy access to an exceptional selection of building amenities within a well-managed community. Ideally located just steps from Islington Subway Station, with easy access to Bloor Street, The Kingsway, shops, restaurants, parks, major highways and downtown Toronto. A fantastic opportunity for professionals, first-time buyers, investors, or anyone looking for a beautifully upgraded home in one of Etobicoke's most convenient and connected locations. **Some photos have been virtually staged
For sale
C$595,000
7 Mabelle Ave #3108, Toronto, ON M9A 0C9
2beds
2baths
Condominium
Built in ----
-- sqft lot
$-- Zestimate®
C$--/sqft
C$554/mo HOA
What's special
Beautifully renovated suiteStylish move-in-ready livingBrand-new appliancesNew flooringCustom window coveringsRenovated bathroomPrivate balcony
- 3 days |
- 66 |
- 3 |
Zillow last checked:
Listing updated:
Listed by:
REAL AGENCY
Source: TRREB,MLS®#: W13685970 Originating MLS®#: Toronto Regional Real Estate Board
Originating MLS®#: Toronto Regional Real Estate BoardFacts & features
Interior
Bedrooms & bathrooms
- Bedrooms: 2
- Bathrooms: 2
Primary bedroom
- Level: Main
- Dimensions: 3.05 x 3.9
Bedroom 2
- Level: Main
- Dimensions: 2.64 x 2.59
Dining room
- Level: Main
- Dimensions: 3.05 x 3.05
Kitchen
- Level: Main
- Dimensions: 2.44 x 1.83
Living room
- Level: Main
- Dimensions: 4.88 x 3.05
Heating
- Forced Air, Gas
Cooling
- Central Air
Appliances
- Laundry: In-Suite Laundry
Features
- None
- Basement: None
- Has fireplace: No
Interior area
- Living area range: 700-799 null
Property
Parking
- Total spaces: 1
- Parking features: Underground
- Has garage: Yes
Features
- Stories: 1
- Exterior features: Open Balcony
- Waterfront features: None
Details
- Parcel number: 767820299
Construction
Type & style
- Home type: Condo
- Property subtype: Condominium
Materials
- Concrete
- Foundation: Poured Concrete
Community & HOA
Community
- Security: Concierge/Security, Security System
HOA
- Amenities included: Gym, Guest Suites, Indoor Pool, Concierge, Exercise Room
- Services included: Building Insurance Included, Common Elements Included
- HOA fee: C$554 monthly
- HOA name: TSCC
Location
- Region: Toronto
Financial & listing details
- Annual tax amount: C$3,226
- Date on market: 8/18/2026
Price history
Price history is unavailable.
Public tax history
Tax history is unavailable.
Climate risks
Neighborhood: Islington
Nearby schools
GreatSchools rating
No schools nearby
We couldn't find any schools near this home.
- C$--2 bd1 ba642 sqft7 Mabelle Ave #102, Toronto, ON M9A0C9Off Market
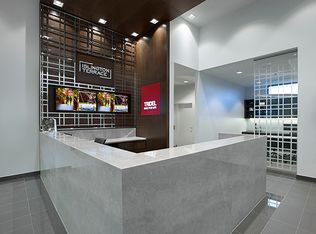
- C$--1 bd1 ba630 sqft7 Mabelle Ave #106, Toronto, ON M9A0C9Off Market
- C$--2 bd2 ba692 sqft7 Mabelle Ave #CONDO, Toronto, ON M9A0C9Off Market
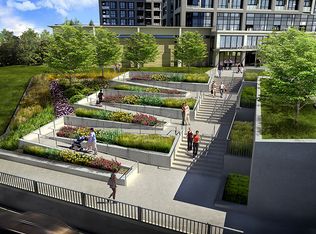
- C$399,0001 bd1 ba-- sqft7 Mabelle Ave #308A, Toronto, ON M9A0C9For Sale

- C$--2 bd1 ba643 sqft7 Mabelle Ave #3210, Toronto, ON M9A0C9Off Market
- C$2,6502 bd2 ba-- sqft7 Mabelle Ave #707, Toronto, ON M9A0C9For Rent
- C$2,2002 bd1 ba-- sqft7 Mabelle Ave #603, Toronto, ON M9A0C9For Rent
- C$2,7502 bd2 ba750 sqft7 Mabelle Ave #1802, Toronto, ON M9A0C9For Rent
Similar homes
- C$559,0002 bd1 ba-- sqft8 Fieldway Rd #505, Toronto, ON M8Z 0C3For Sale
 MLS ID #W13686842, RE/MAX HALLMARK FIRST GROUP REALTY LTD.. TRREB
 - C$599,9002 bd2 ba-- sqft30 Samuel Wood Way #602, Toronto, ON M9B 0C9For Sale
 MLS ID #W13690370, Royal LePage Real Estate Associates. TRREB
 - C$629,9002 bd2 ba-- sqftThe Essex 1, Toronto, ON M9B 6L9For Sale
 MLS ID #W13697478, ROYAL LEPAGE TERREQUITY REALTY. TRREB
 - C$619,0002 bd2 ba-- sqft25 Viking Ln #250, Toronto, ON M9B 0A1For Sale
 MLS ID #W13687664, RE/MAX WEST REALTY INC.. TRREB
 - C$510,0002 bd1 ba-- sqft7 Mabelle Ave #2010, Toronto, ON M9A 0C9For SaleMLS ID #W13671732, ROYAL STAR REALTY INC.. TRREB
- C$629,0002 bd2 ba-- sqft4208 Dundas St W #414, Toronto, ON M8X 0B1For SaleMLS ID #W13697806, RIGHT AT HOME REALTY INC.. TRREB
- C$699,9002 bd2 ba756 sqft7 Mabelle Ave #Penthouse 07, Toronto, ON M9A 0C9For SaleMLS ID #40836215, Sukhi Kohli, Salesperson, Keller Williams Edge Realty. ITSO
- C$549,9502 bd2 ba-- sqft5 Mabelle Ave #2533, Toronto, ON M9A 0C8For SaleMLS ID #W13580038, RE/MAX REALTRON REALTY INC.. TRREB
- C$599,0002 bd2 ba-- sqft2 Fieldway Rd #316, Toronto, ON M8Z 0B9For SaleMLS ID #W13654102, ROYAL LEPAGE REAL ESTATE SERVICES LTD.. TRREB
- C$668,0002 bd2 ba-- sqftBloor Promenade, Toronto, ON M9A 0C8For SaleMLS ID #W13678944, BAY STREET GROUP INC.. TRREB
- C$599,9992 bd2 ba-- sqftWesterly, Toronto, ON M9A 2H5New ConstructionMLS ID #W13633384, PPS REALTY. TRREB
- C$399,0001 bd1 ba-- sqft7 Mabelle Ave #308A, Toronto, ON M9A 0C9For SaleMLS ID #W13691374, EXP REALTY. TRREB
- C$535,0002 bd2 ba-- sqft7 Mabelle Ave #1504, Toronto, ON M9A 0C9For SaleMLS ID #W12800914, QUEENSWAY REAL ESTATE BROKERAGE INC.. TRREB
- C$599,9002 bd2 ba-- sqftNetwork Lofts, Toronto, ON M8Z 0B9For SaleMLS ID #W13616006, ZIVASA. TRREB
- C$519,0002 bd1 ba-- sqft15 Viking Ln #801, Toronto, ON M9B 0A4For SaleMLS ID #W13690276, THE KEY MARKET INC.. TRREB
- C$559,0002 bd2 ba-- sqft5 Mabelle Ave #3433, Toronto, ON M9A 0C8New ConstructionMLS ID #W13604444, Royal LePage Real Estate Associates. TRREB
- C$609,0003 bd2 ba-- sqft9 Mabelle Ave #2623, Toronto, ON M9A 0E1For SaleMLS ID #W13546480, RE/MAX CONDOS PLUS CORPORATION. TRREB
- C$619,0002 bd2 ba-- sqft3 Michael Power Pl #1603, Toronto, ON M9A 0A2For SaleMLS ID #W13436496, RE/MAX ULTIMATE REALTY INC.. TRREB
- C$549,9002 bd2 ba-- sqft10 Gibbs Rd #1005, Toronto, ON M9B 0E2For SaleMLS ID #W13675640, RE/MAX NOBLECORP REAL ESTATE. TRREB
- C$599,0002 bd1 ba-- sqft8 Fieldway Rd #414, Toronto, ON M8Z 0C3For SaleMLS ID #W13544942, ROYAL LEPAGE REAL ESTATE SERVICES LTD.. TRREB
