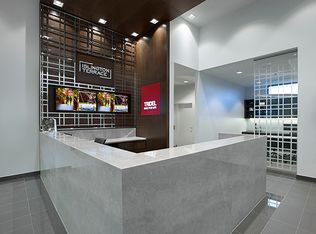
Stunning Penthouse Living With Breathtaking Views! Experience elevated urban living in this beautifully renovated 2 bedroom plus den and 2 bathroom penthouse perched on the 47th floor. Spanning approximately 750 sq. ft., this bright and modern suite features elegant light-toned flooring and a thoughtfully designed layout that maximizes space and comfort. Enjoy unobstructed, panoramic views of Lake Ontario and the Toronto skyline from your private vantage point - perfect for morning coffee or evening relaxation. The sleek kitchen and open-concept living area are ideal for both entertaining and everyday living, while the versatile den offers the perfect space for a home office or guest area. Residents have access to an impressive suite of amenities, including a state-of-the-art fitness centre, games room, entertainment lounge, and a dedicated kids zone. The buildings grand lobby rivals that of a luxury hotel, offering a truly upscale living exeprience.
For sale
C$699,900
7 Mabelle Ave #Penthouse 07, Toronto, ON M9A 0C9
2beds
756sqft
Condo/Apt Unit, Residential, Condominium
Built in ----
-- sqft lot
$-- Zestimate®
C$926/sqft
C$1,080/mo HOA
What's special
Breathtaking viewsBeautifully renovatedBright and modern suiteElegant light-toned flooringPrivate vantage pointSleek kitchenVersatile den
- 93 days
- 65
- 4
Zillow last checked:
Listing updated:
Listed by:
Sukhi Kohli, Salesperson,
Keller Williams Edge Realty
Source: ITSO,MLS®#: 40836215Originating MLS®#: Cornerstone Association of REALTORS®
Facts & features
Interior
Bedrooms & bathrooms
- Bedrooms: 2
- Bathrooms: 2
- Full bathrooms: 2
- Main level bathrooms: 2
- Main level bedrooms: 2
Bedroom
- Features: 4-Piece, Walk-in bath
- Level: Main
- Area: 101
- Dimensions: 10ft. 10in. x 10ft. 0in.
Bedroom
- Level: Main
- Area: 90
- Dimensions: 10ft. 0in. x 9ft. 0in.
Bathroom
- Features: 3-Piece
- Level: Main
- Area: 0
- Dimensions: 0 x 0
Bathroom
- Features: 4-Piece, Ensuite
- Level: Main
- Area: 0
- Dimensions: 0 x 0
Den
- Level: Main
- Area: 49.49
- Dimensions: 7ft. 7in. x 7ft. 0in.
Other
- Level: Main
- Area: 161.81
- Dimensions: 16ft. 10in. x 10ft. 5in.
Heating
- Natural Gas
Cooling
- Central Air
Appliances
- Included: Dishwasher, Dryer, Gas Oven/Range, Range Hood, Refrigerator, Washer
- Laundry: In-Suite
Features
- Elevator
- Has fireplace: No
Interior area
- Total structure area: 756
- Total interior livable area: 756 sqft
- Finished area above ground: 756
Property
Parking
- Total spaces: 2
- Parking features: Covered
- Garage spaces: 1
- Uncovered spaces: 1
Features
- Stories: 47
- Has private pool: Yes
- Pool features: In Ground
- Frontage type: North
Lot
- Features: Urban, Airport, Ample Parking, City Lot, Highway Access, Park, Playground Nearby, Public Transit, Subways
Details
- Parcel number: 767820432
- Zoning: CR, UT
Construction
Type & style
- Home type: Condo
- Property subtype: Condo/Apt Unit, Residential, Condominium
- Attached to another structure: Yes
Materials
- Brick, Block, Metal/Steel Siding, Stone, Other
- Roof: Other
Condition
- 0-5 Years
- New construction: No
Utilities & green energy
- Sewer: Sewer (Municipal)
- Water: Municipal
Community & HOA
HOA
- Has HOA: Yes
- Amenities included: Concierge, Fitness Center, Game Room, Media Room, Party Room, Sauna, Parking
- Services included: Insurance
- HOA fee: C$540 monthly
- Second HOA fee: C$540 monthly
Location
- Region: Toronto
Financial & listing details
- Price per square foot: C$926/sqft
- Annual tax amount: C$1,511
- Date on market: 6/3/2026
- Inclusions: Dishwasher, Dryer, Gas Oven/Range, Range Hood, Refrigerator, Washer, All Existing Appliances, Elf's And Window Coverings
Price history
| Date | Event | Price |
|---|---|---|
| 7/10/2026 | Price change | C$699,900-2.7%C$926/sqft |
Source: ITSO #40836215 Report a problem | ||
| 6/3/2026 | Listed for sale | C$719,000C$951/sqft |
Source: ITSO #40836215 Report a problem | ||
Public tax history
Tax history is unavailable.
Climate risks
Neighborhood: Islington
Nearby schools
GreatSchools rating
No schools nearby
We couldn't find any schools near this home.

Similar homes
- C$699,0003 bd2 ba900 sqft5 Defries St #801, Toronto, ON M5A 0W7For Sale
 MLS ID #40858618, Bryan Jaskolka, Salesperson, CMI REAL ESTATE INC. ITSO
 - C$690,0002 bd2 ba749 sqft28 Ann St #414, Mississauga, ON L5G 0E1For Sale
 MLS ID #40853146, Theresa Baird, Salesperson, ROYAL LEPAGE REAL ESTATE Associates. ITSO
 - C$599,9001 bd1 ba639 sqft1 Thousand Bay, Toronto, ON M5S 0C5For Sale
 MLS ID #40858404, Moe Eleish, Salesperson, RE/MAX Escarpment Realty Inc.. ITSO
 - C$699,9902 bd2 ba1k sqft260 Sackville St Unit 210, Toronto, ON M5A 0B3For Sale
 MLS ID #40843473, Adam Colalillo, Salesperson, Realty Network. ITSO
