Thoughtfully designed for the way you live, this bright corner suite offers the perfect blend of space, comfort, and flexibility. With two generous bedrooms, a large den that can easily serve as a third bedroom or home office, and two full bathrooms, there's room for families, guests, or anyone looking for a functional layout that grows with their needs. Natural light pours through floor-to-ceiling windows, creating an airy feel throughout the open-concept living and dining areas. The kitchen overlooks the main living space, making it easy to cook, entertain, or simply stay connected. The spacious primary bedroom is a true retreat, complete with a four-piece ensuite, double closet, and additional storage. A second full bathroom and split-bedroom layout provide added convenience and privacy—ideal for shared living, overnight guests, or busy mornings. Step onto your private balcony to take in open skyline views and stunning sunsets. Just outside your door, you'll find parks, shops, restaurants, cafés, transit, and everyday essentials, while the building offers a rooftop terrace, fitness centre, and movie room for residents to enjoy. Whether you're upsizing, investing, or searching for a home that offers flexibility without compromise, this well-designed suite delivers comfort, convenience, and exceptional value.
For sale
C$699,990
260 Sackville St Unit 210, Toronto, ON M5A 0B3
2beds
1,001sqft
Condo/Apt Unit, Residential, Condominium
Built in 2011
-- sqft lot
$-- Zestimate®
C$699/sqft
C$1,033/mo HOA
What's special
Bright corner suiteTwo generous bedroomsSpacious primary bedroomFour-piece ensuiteDouble closetAdditional storageSplit-bedroom layout
- 45 days |
- 232 |
- 3 |
Zillow last checked:
Listing updated:
Listed by:
Adam Colalillo, Salesperson,
Realty Network
Source: ITSO,MLS®#: 40843473Originating MLS®#: Cornerstone Association of REALTORS®
Facts & features
Interior
Bedrooms & bathrooms
- Bedrooms: 2
- Bathrooms: 2
- Full bathrooms: 2
- Main level bathrooms: 2
- Main level bedrooms: 2
Bedroom
- Level: Main
Bedroom
- Level: Main
Bathroom
- Features: 4-Piece
- Level: Main
Bathroom
- Features: 4-Piece
- Level: Main
Den
- Level: Main
Other
- Level: Main
Living room
- Level: Main
Heating
- Forced Air
Cooling
- Central Air
Appliances
- Included: Built-in Microwave, Dryer, Refrigerator, Stove, Washer
- Laundry: In-Suite
Features
- None
- Has fireplace: No
Interior area
- Total structure area: 1,001
- Total interior livable area: 1,001 sqft
- Finished area above ground: 1,001
Property
Parking
- Total spaces: 1
- Parking features: No Driveway Parking
- Garage spaces: 1
- Details: Assigned Space: 126
Features
- Stories: 1
- Patio & porch: Terrace
- Frontage type: South
- Frontage length: 0.00
Lot
- Features: Urban, Ample Parking, Arts Centre, Beach, Business Centre, Corner Lot, City Lot, High Traffic Area, Hospital, Major Highway, Park, Public Parking, Public Transit
Details
- Parcel number: 761780024
- Zoning: R
Construction
Type & style
- Home type: Condo
- Property subtype: Condo/Apt Unit, Residential, Condominium
- Attached to another structure: Yes
Materials
- Stone, Stucco
- Foundation: Poured Concrete
- Roof: Flat
Condition
- 6-15 Years
- New construction: No
- Year built: 2011
Utilities & green energy
- Sewer: Sewer (Municipal)
- Water: Municipal
Community & HOA
HOA
- Has HOA: Yes
- Amenities included: Concierge, Fitness Center, Media Room, Roof Deck
- Services included: Insurance, Common Elements, Heat, Parking, Water
- HOA fee: C$1,033 monthly
Location
- Region: Toronto
Financial & listing details
- Price per square foot: C$699/sqft
- Annual tax amount: C$4,035
- Date on market: 6/26/2026
- Inclusions: Built-in Microwave, Dryer, Refrigerator, Stove, Washer
Price history
| Date | Event | Price |
|---|---|---|
| 7/6/2026 | Price change | C$699,990-4.1%C$699/sqft |
Source: ITSO #40843473 Report a problem | ||
| 6/26/2026 | Listed for sale | C$729,990C$729/sqft |
Source: ITSO #40843473 Report a problem | ||
| 1/10/2023 | Listing removed | -- |
Source: Zillow Rentals Report a problem | ||
| 1/3/2023 | Price change | C$3,545-4.1%C$4/sqft |
Source: Zillow Rentals Report a problem | ||
| 10/19/2022 | Price change | C$3,695+15.5%C$4/sqft |
Source: Zillow Rental Network_1 #C5800563 Report a problem | ||
| 12/7/2021 | Listed for rent | C$3,199C$3/sqft |
Source: Zillow Rental Network_1 #C5450133 Report a problem | ||
Public tax history
Tax history is unavailable.
Climate risks
Neighborhood: Regent Park
Nearby schools
GreatSchools rating
No schools nearby
We couldn't find any schools near this home.
- C$--1 bd1 ba500 sqft260 Sackville St #712, Toronto, ON M5A0B3Off Market
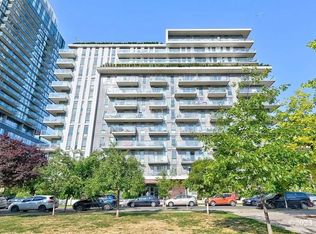
- C$2,8002 bd2 ba-- sqft260 Sackville St #909, Toronto, ON M5A0B3For Rent
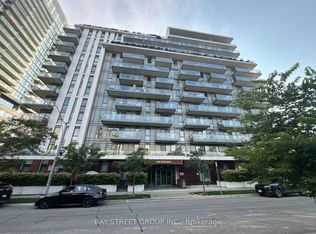
- C$3,4503 bd2 ba-- sqft260 Sackville St #510, Toronto, ON M5A0B3For Rent

- C$--1 bd1 ba499 sqft260 Sackville St #1108, Toronto, ON M5A0B3Off Market

- C$--3 bd3 ba1.3k sqft66 Cole St #1, Toronto, ON M5A0A8Off Market
- C$1,188,0003 bd3 ba-- sqft35 Oak St, Toronto, ON M5A0A2For Sale
- C$--2 bd2 ba800 sqft25 Cole St #U1705, Toronto, ON M5A4M3Off Market
- C$--1 bd1 ba-- sqft25 Cole St #1702, Toronto, ON M5A4M3Off Market
Similar homes
- C$585,0001 bd1 ba658 sqft5 St Joseph St, Toronto, ON M4Y 0B6For Sale
 MLS ID #40853803, Albert Lai, Salesperson, RE/MAX Realty Specialists Inc.. ITSO
 - C$629,9001 bd1 ba639 sqft1 Thousand Bay, Toronto, ON M5S 0C5For Sale
 MLS ID #40802788, Moe Eleish, Salesperson, RE/MAX Escarpment Realty Inc.. ITSO
 - C$644,9002 bd1 ba642 sqftFlatiron Lofts, Toronto, ON M4M 1S2For Sale
 MLS ID #40826021, Brenda Adams, Salesperson, Royal LePage Burloak Real Estate Services. ITSO
 - C$699,9002 bd2 ba756 sqft7 Mabelle Ave #Penthouse 07, Toronto, ON M9A 0C9For Sale
 MLS ID #40836215, Sukhi Kohli, Salesperson, Keller Williams Edge Realty. ITSO
 - C$888,9002 bd2 ba1.3k sqft130 Carlton St #602, Toronto, ON M5A 4K3For SaleMLS ID #40845907, George Palios, Salesperson, Real Broker Ontario Ltd.. ITSO
- C$644,9001 bd2 ba606 sqftBoutique Condos, Toronto, ON M5V 3H9For SaleMLS ID #40805228, Bryan Jaskolka, Salesperson, CMI REAL ESTATE INC. ITSO
- C$589,7771 bd1 ba648 sqft10 York St #3807, Toronto, ON M5J 0E1For SaleMLS ID #40843414, Zaya Oshana, Salesperson, RE/MAX Escarpment Realty Inc.. ITSO
- C$690,0002 bd2 ba749 sqft28 Ann St #414, Mississauga, ON L5G 0E1For SaleMLS ID #40853146, Theresa Baird, Salesperson, ROYAL LEPAGE REAL ESTATE Associates. ITSO
- C$599,0001 bd-- ba518 sqft55 Cooper St Suite 6008, Toronto, ON M5E 0G1For SaleMLS ID #40845577, Ryan Shi, Salesperson, Royal LePage Wolle Realty. ITSO
- C$885,0001 bd2 ba822 sqftWaterclub, Toronto, ON M5J 2Y2For SaleMLS ID #40833217, Linda Pinizzotto, Salesperson, RE/MAX REALTY ENTERPRISES INC. ITSO
- C$748,0001 bd-- ba735 sqftIcon 2, Toronto, ON M5V 3P6For SaleMLS ID #40692717, Linda Pinizzotto, Salesperson, RE/MAX REALTY ENTERPRISES INC. ITSO
- C$435,0001 bd1 ba500 sqftCorktown Lofts, Toronto, ON M5A 0E5For SaleMLS ID #40846440, Adela Seyfried, Salesperson, Platinum Lion Realty Inc.. ITSO
- C$647,0003 bd2 ba925 sqft36 Zorra St #1108, Toronto, ON M8Z 0G5For SaleMLS ID #40850141, Kristine Vavrinec, Salesperson, EXP REALTY OF CANADA INC. ITSO
- C$699,0002 bd2 ba1.3k sqftThe Mansion, Mississauga, ON L5R 1Y1For SaleMLS ID #40851676, Brad Miller, Broker, Century 21 Miller Real Estate Ltd.. ITSO
- C$549,0001 bd1 ba548 sqft219 Fort York Blvd #2806, Toronto, ON M5V 1B1For SaleMLS ID #40850433, Michael Phinney, Salesperson, Royal LePage Real Estate Services Phinney Real Estate. ITSO
- C$689,0002 bd2 ba787 sqftThe Craftsman, Mississauga, ON L5J 0B1For SaleMLS ID #40853121, Theresa Baird, Salesperson, ROYAL LEPAGE REAL ESTATE Associates. ITSO
- C$748,0001 bd1 ba720 sqftThe Icon, Toronto, ON M5V 3P5For SaleMLS ID #40690901, Linda Pinizzotto, Salesperson, RE/MAX REALTY ENTERPRISES INC. ITSO
- C$569,9001 bd1 ba685 sqftQuantum, South, Toronto, ON M4S 3H7For SaleMLS ID #40851175, Michael Marchese, Salesperson, RE/MAX Escarpment Realty Inc.. ITSO
- C$549,9991 bd1 ba575 sqftThe Allegro, Toronto, ON M5S 3G2New ConstructionMLS ID #40827949, Trevor Pentilchuk, Salesperson, RE/MAX Escarpment Realty Inc.. ITSO
- C$660,0002 bd1 ba670 sqft28 Stadium Rd #132, Toronto, ON M5V 3P4For SaleMLS ID #40816099, Soni Chachad, Broker, Keller Williams Edge Realty. ITSO
