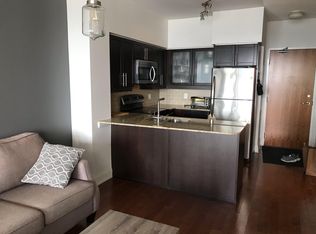
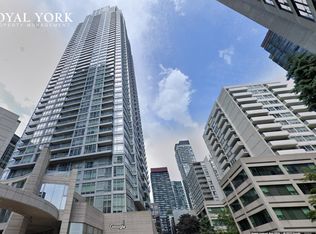
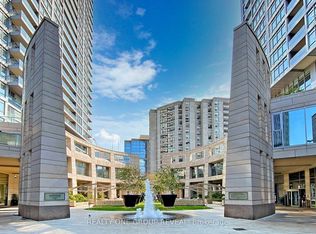
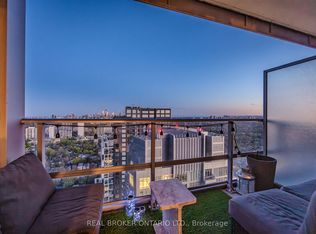
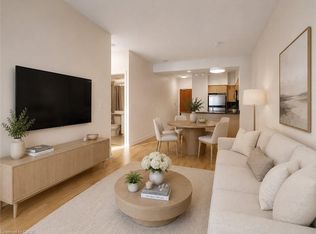
A boutique-inspired Midtown residence at Yonge & Eglinton offering refined urban living. This 1+den suite blends clean modern design with thoughtful functionality, featuring floor-to-ceiling windows and an airy open-concept layout. The kitchen flows seamlessly into the dining area and living space, while the flexible den adds utility for working from home or an additional storage space. The true standout is the oversized private terrace, extending your living space outdoors which is a rare feature in these highly desirable towers! Amenities include 24hr concierge, fitness center, indoor pool, party room, guest suites and more! Set in a highly connected yet residential-feeling pocket of Midtown, and across the street from the Eglinton subway & Eglinton Crosstown LRT. Includes 1 conveniently located underground parking space, in-suite laundry and a locker.
For sale
C$569,900
2181 Yonge St #603, Toronto, ON M4S 3H7
1beds
685sqft
Condo/Apt Unit, Residential, Condominium
Built in 2007
-- sqft lot
$-- Zestimate®
C$832/sqft
C$667/mo HOA
What's special
Clean modern designThoughtful functionalityFloor-to-ceiling windowsAiry open-concept layoutIn-suite laundry
- 7 hours |
- 7 |
- 1 |
Zillow last checked:
Listing updated:
Listed by:
Michael Marchese, Salesperson,
RE/MAX Escarpment Realty Inc.
Source: ITSO,MLS®#: 40851175Originating MLS®#: Cornerstone Association of REALTORS®
Facts & features
Interior
Bedrooms & bathrooms
- Bedrooms: 1
- Bathrooms: 1
- Full bathrooms: 1
- Main level bathrooms: 1
- Main level bedrooms: 1
Kitchen
- Level: Main
Heating
- Forced Air, Natural Gas
Cooling
- Central Air
Appliances
- Included: Dishwasher, Freezer, Refrigerator, Stove
- Laundry: In-Suite
Features
- Separate Hydro Meters, Water Meter
- Windows: Window Coverings
- Has fireplace: No
Interior area
- Total structure area: 685
- Total interior livable area: 685 sqft
- Finished area above ground: 685
Property
Parking
- Total spaces: 1
- Parking features: No Driveway Parking
- Garage spaces: 1
- Details: Assigned Space: 56
Features
- Stories: 1
- Patio & porch: Terrace
- Has private pool: Yes
- Pool features: Indoor
- Frontage type: East
Lot
- Features: Urban, Public Parking, Public Transit, Shopping Nearby, Subways
Details
- Parcel number: 128900074
- Zoning: CR11.3
Construction
Type & style
- Home type: Condo
- Property subtype: Condo/Apt Unit, Residential, Condominium
- Attached to another structure: Yes
Materials
- Block
- Foundation: Concrete Perimeter
- Roof: Flat
Condition
- 16-30 Years
- New construction: No
- Year built: 2007
Utilities & green energy
- Sewer: Sewer (Municipal)
- Water: Municipal-Metered
Community & HOA
HOA
- Has HOA: Yes
- Amenities included: Concierge, Elevator(s), Fitness Center, Guest Suites, Party Room, Pool
- Services included: Insurance, Central Air Conditioning, Common Elements, Heat, Parking
- HOA fee: C$667 monthly
Location
- Region: Toronto
Financial & listing details
- Price per square foot: C$832/sqft
- Annual tax amount: C$3,560
- Date on market: 7/26/2026
- Inclusions: Dishwasher, Freezer, Refrigerator, Stove, Window Coverings
Michael Marchese, Salesperson
Michael Marchese, Salesperson
By pressing Contact Agent, you agree that the real estate professional identified above may call/text you about your search, which may involve use of automated means and pre-recorded/artificial voices. You don't need to consent as a condition of buying any property, goods, or services. Message/data rates may apply. You also agree to our Terms of Use. Zillow does not endorse any real estate professionals. We may share information about your recent and future site activity with your agent to help them understand what you're looking for in a home.
Price history
| Date | Event | Price |
|---|---|---|
| 7/26/2026 | Listed for sale | C$569,900C$832/sqft |
Source:  TRREB #C13606706 Report a problem TRREB #C13606706 Report a problem | ||
Public tax history
Tax history is unavailable.
Climate risks
Neighborhood: Mount Pleasant West
Nearby schools
GreatSchools rating
No schools nearby
We couldn't find any schools near this home.
- C$--1 bd1 ba750 sqft2191 Yonge St #4003, Toronto, ON M4S3H8Off Market
- C$--2 bd1 ba720 sqft2191 Yonge St #4510, Toronto, ON M4S3H8Off Market
- C$589,0001 bd1 ba-- sqft2191 Yonge St #3707, Toronto, ON M4S3H8For Sale
- C$679,0002 bd1 ba-- sqft2191 Yonge St #4603, Toronto, ON M4S3H8For Sale
- C$589,0002 bd1 ba-- sqft2191 Yonge St UNIT 910, Toronto, ON M4S3H8For Sale
- C$2,3001 bd1 ba-- sqft2191 Yonge St #2906, Toronto, ON M4S3H8For Rent
- C$--2 bd2 ba1.1k sqft2191 Yonge St #3202, Toronto, ON M4S3H8Off Market
- C$--1 bd1 ba641 sqft2191 Yonge St #1706, Toronto, ON M4S3H8Off Market
Similar homes
- C$549,0001 bd1 ba548 sqft219 Fort York Blvd #2806, Toronto, ON M5V 1B1For Sale
 MLS ID #40850433, Michael Phinney, Salesperson, Royal LePage Real Estate Services Phinney Real Estate. ITSO
 - C$515,0001 bd1 ba561 sqft185 Roehampton Ave #2512, Toronto, ON M4P 0C6For Sale
 MLS ID #40847340, Katie Davidson, Broker of Record, Real Agency. ITSO
 - C$629,9001 bd1 ba639 sqft1 Thousand Bay, Toronto, ON M5S 0C5For Sale
 MLS ID #40802788, Moe Eleish, Salesperson, RE/MAX Escarpment Realty Inc.. ITSO
 - C$549,9991 bd1 ba575 sqftThe Allegro, Toronto, ON M5S 3G2New Construction
 MLS ID #40827949, Trevor Pentilchuk, Salesperson, RE/MAX Escarpment Realty Inc.. ITSO
 - C$589,7771 bd1 ba648 sqft10 York St #3807, Toronto, ON M5J 0E1For SaleMLS ID #40843414, Zaya Oshana, Salesperson, RE/MAX Escarpment Realty Inc.. ITSO
- C$518,0001 bd1 ba657 sqftAvonshire, Toronto, ON M2N 0C2For SaleMLS ID #40842628, Jason Balewski, Salesperson, RE/MAX Realty Specialists Inc.. ITSO
- C$529,9002 bd2 ba770 sqft82 Dalhousie St #909, Toronto, ON M5B 0C5For SaleMLS ID #40814843, Jared Cook, Salesperson, RE/MAX Escarpment Realty Inc.. ITSO
- C$599,0001 bd-- ba518 sqft55 Cooper St Suite 6008, Toronto, ON M5E 0G1For SaleMLS ID #40845577, Ryan Shi, Salesperson, Royal LePage Wolle Realty. ITSO
- C$467,0001 bd1 ba677 sqft17 Kenaston Gdns #509, Toronto, ON M2K 0B9For SaleMLS ID #40848206, Bryan Jaskolka, Salesperson, CMI REAL ESTATE INC. ITSO
- C$605,0001 bd1 ba563 sqft19 Western Battery Rd #2117, Toronto, ON M6K 3N9For SaleMLS ID #40832744, Jared Cook, Salesperson, RE/MAX Escarpment Realty Inc.. ITSO
- C$425,0002 bd2 ba946 sqft115 Bonis Ave Unit 216, Scarborough, ON M1T 3S4For SaleMLS ID #40848653, Nick Cuong Chuong, Broker, LPT Realty. ITSO
- C$647,0003 bd2 ba925 sqft36 Zorra St #1108, Toronto, ON M8Z 0G5For SaleMLS ID #40850141, Kristine Vavrinec, Salesperson, EXP REALTY OF CANADA INC. ITSO
- C$699,0001 bd2 ba776 sqft628 Fleet St #509, Toronto, ON M5V 1A8For SaleMLS ID #40846794, Sheri Sullivan, Salesperson, Right at Home Realty. ITSO
- C$644,9001 bd2 ba606 sqftBoutique Condos, Toronto, ON M5V 3H9For SaleMLS ID #40805228, Bryan Jaskolka, Salesperson, CMI REAL ESTATE INC. ITSO
- C$474,9001 bd1 ba560 sqftCarrington Place, Toronto, ON M3C 4G8For SaleMLS ID #40838858, Alejandra Ivic, Salesperson, RE/MAX Twin City Realty Inc.. ITSO
- C$489,0001 bd1 ba694 sqft10 Wilby Cres Unit 309, Toronto, ON M9N 1E5For SaleMLS ID #40845138, Betsy Wang, Broker, RE/MAX Escarpment Realty Inc.. ITSO
- C$644,9002 bd1 ba642 sqftFlatiron Lofts, Toronto, ON M4M 1S2For SaleMLS ID #40826021, Brenda Adams, Salesperson, Royal LePage Burloak Real Estate Services. ITSO
- C$499,9001 bd1 ba595 sqftDna 3, Toronto, ON M6K 0B4For SaleMLS ID #40836929, Matthew Daniel Tamburello, Broker, RIGHT AT HOME REALTY BROKERAGE. ITSO
- C$699,9902 bd2 ba1k sqft260 Sackville St Unit 210, Toronto, ON M5A 0B3For SaleMLS ID #40843473, Adam Colalillo, Salesperson, Realty Network. ITSO
- C$459,9991 bd1 ba530 sqft140 Bathurst St #207, Toronto, ON M5V 3N8For SaleMLS ID #40843590, Maria Vargas, Salesperson, ROYAL LEPAGE SIGNATURE REALTY. ITSO
