Perched on the 46th floor of Minto Midtown Quantum 2, Suite 4603 offers a rare blend of elevated design, natural light, and breathtaking scale in the heart of Midtown Toronto. This beautifully appointed 1+1 bedroom residence spans approximately 700 square feet and showcases unobstructed panoramic south-east views stretching across the city skyline, the CN Tower, and Lake Ontario through dramatic floor-to-ceiling windows.Thoughtfully designed for both everyday living and refined entertaining, the suite features warm hardwood flooring throughout, soaring 9-foot ceilings, and a seamless open-concept layout that feels airy yet intimate. The upgraded kitchen is finished with granite countertops, under-cabinet lighting, stainless steel appliances, extensive cabinetry, and a generous breakfast bar that effortlessly connects to the expansive dining space. Bathed in natural light, the living area frames postcard-worthy city vistas from sunrise to sunset, while the versatile den creates the ideal work-from-home office or sophisticated reading retreat.The spacious primary bedroom is a calming sanctuary complete with wall-to-wall closets and direct sightlines toward the skyline, complemented by a beautifully updated spa-inspired bath with contemporary finishes. Step outside to the private balcony and experience one of Midtown's most captivating vantage points - an intimate perch above the city with sweeping urban and lake views.Complete with 1 parking space and 1 locker, this exceptional residence is positioned within one of Toronto's most sought-after communities, moments from acclaimed restaurants, boutique shopping, cafes, parks, and direct subway access. Sophisticated, connected, and effortlessly stylish - Suite 4603 is elevated Midtown living at its finest.
For sale
C$679,000
2191 Yonge St #4603, Toronto, ON M4S 3H8
2beds
1baths
Apartment
Built in ----
-- sqft lot
$-- Zestimate®
C$--/sqft
C$666/mo HOA
What's special
- 40 days |
- 3 |
- 0 |
Zillow last checked:
Listing updated:
Listed by:
REAL BROKER ONTARIO LTD.
Source: TRREB,MLS®#: C13566700 Originating MLS®#: Toronto Regional Real Estate Board
Originating MLS®#: Toronto Regional Real Estate BoardFacts & features
Interior
Bedrooms & bathrooms
- Bedrooms: 2
- Bathrooms: 1
Bedroom
- Description: Bedroom
- Level: Main
- Area: 13.91 Square Meters
- Area source: Other
- Dimensions: 3.53 x 3.94
Den
- Description: Den
- Level: Main
- Area: 8.11 Square Meters
- Area source: Other
- Dimensions: 3.13 x 2.59
Dining room
- Description: Dining Room
- Level: Main
- Area: 20.94 Square Meters
- Area source: Other
- Dimensions: 6.82 x 3.07
Kitchen
- Description: Kitchen
- Level: Main
- Area: 7.08 Square Meters
- Area source: Other
- Dimensions: 2.95 x 2.40
Living room
- Description: Living Room
- Level: Main
- Area: 20.94 Square Meters
- Area source: Other
- Dimensions: 6.82 x 3.07
Heating
- Forced Air, Gas
Cooling
- Central Air
Appliances
- Laundry: Ensuite
Features
- Other
- Basement: None
- Has fireplace: No
Interior area
- Living area range: 700-799 null
Property
Parking
- Total spaces: 1
- Parking features: Underground
- Has attached garage: Yes
Features
- Exterior features: Open Balcony
- Has view: Yes
- View description: Downtown, City, Lake, Skyline
- Has water view: Yes
- Water view: Lake
Lot
- Features: Arts Centre, Clear View, Hospital, Park, Public Transit
Details
- Parcel number: 129650698
Construction
Type & style
- Home type: Apartment
- Property subtype: Apartment
- Attached to another structure: Yes
Materials
- Brick, Stone
Community & HOA
Community
- Security: Other
HOA
- Amenities included: Bus Ctr (WiFi Bldg), Concierge, Gym, Lap Pool, Sauna, Visitor Parking
- Services included: CAC Included, Common Elements Included, Heat Included, Building Insurance Included, Parking Included
- HOA fee: C$666 monthly
- HOA name: TSCC
Location
- Region: Toronto
Financial & listing details
- Annual tax amount: C$3,574
- Date on market: 7/15/2026
Price history
Price history is unavailable.
Public tax history
Tax history is unavailable.
Climate risks
Neighborhood: Mount Pleasant West
Nearby schools
GreatSchools rating
No schools nearby
We couldn't find any schools near this home.
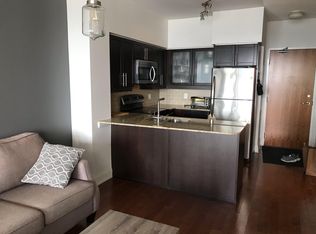
- C$--1 bd1 ba750 sqft2191 Yonge St #4003, Toronto, ON M4S3H8Off Market
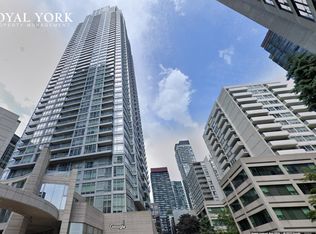
- C$--2 bd1 ba720 sqft2191 Yonge St #4510, Toronto, ON M4S3H8Off Market
- C$589,0002 bd1 ba-- sqft2191 Yonge St UNIT 910, Toronto, ON M4S3H8For Sale

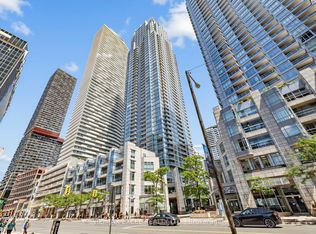
- C$3,9803 bd2 ba-- sqft2191 Yonge St UNIT 1805, Toronto, ON M4S3H8For Rent
- C$599,0002 bd1 ba-- sqft2191 Yonge St #3210, Toronto, ON M4S3H8For Sale
- C$499,9981 bd1 ba-- sqft2191 Yonge St #403, Toronto, ON M4S3H8For Sale
- C$--2 bd2 ba1.1k sqft2191 Yonge St #3202, Toronto, ON M4S3H8Off Market
- C$--1 bd1 ba641 sqft2191 Yonge St #1706, Toronto, ON M4S3H8Off Market
Similar homes
- C$699,9002 bd2 ba-- sqftChateau Royal, Toronto, ON M4S 2N5For Sale
 MLS ID #C13707742, HOMELIFE/ROMANO REALTY LTD.. TRREB
 - C$589,0002 bd1 ba-- sqftQuantum 2, Toronto, ON M4S 3H8For SaleMLS ID #C13601274, ROYAL LEPAGE SIGNATURE REALTY. TRREB
- C$699,0002 bd2 ba-- sqft127 Broadway Ave #2101S, Toronto, ON M4P 1V4For Sale
 MLS ID #C12845486, REAL BROKER ONTARIO LTD.. TRREB
 - C$710,0003 bd2 ba-- sqft1787 Saint Clair Ave W #920, Toronto, ON M6N 0B7For Sale
 MLS ID #W13706468, REAL BROKER ONTARIO LTD.. TRREB
 - C$629,0002 bd2 ba-- sqft1 Belsize Dr #412, Toronto, ON M4S 0B9For SaleMLS ID #C13474850, SOTHEBY'S INTERNATIONAL REALTY CANADA. TRREB
- C$595,0002 bd1 ba-- sqft88 Broadway Ave #1004, Toronto, ON M4P 0A5For SaleMLS ID #C13584228, PROPERTY.CA INC.. TRREB
- C$669,0002 bd1 ba-- sqftPears on The Avenue, Toronto, ON M5R 0A4For SaleMLS ID #C13658126, SOTHEBY'S INTERNATIONAL REALTY CANADA. TRREB
- C$754,0002 bd2 ba-- sqftUpper House Condos, Toronto, ON M4G 0C1For SaleMLS ID #C13667746, REAL BROKER ONTARIO LTD.. TRREB
- C$574,9002 bd1 ba-- sqftNeptune, Toronto, ON M5V 4A2For SaleMLS ID #C13704934, REAL BROKER ONTARIO LTD.. TRREB
- C$698,8882 bd2 ba-- sqftParade I, Toronto, ON M5V 4B3For SaleMLS ID #C13634226, RE/MAX REALTRON REALTY INC.. TRREB
- C$589,9992 bd1 ba-- sqft85 E Liberty St #1802, Toronto, ON M6K 0A2For SaleMLS ID #C13703130, RE/MAX REALTY SERVICES INC.. TRREB
- C$559,9992 bd1 ba-- sqft1121 Bay St #1106, Toronto, ON M5S 3L9For SaleMLS ID #C13687670, RIGHT AT HOME REALTY INC.. TRREB
- C$695,0002 bd2 ba-- sqftKing George, Toronto, ON M5A 4S4For SaleMLS ID #C13058486, CHESTNUT PARK REAL ESTATE LIMITED. TRREB
- C$675,0003 bd2 ba-- sqft1926 Lake Shore Blvd W #2711, Toronto, ON M6S 1A1For SaleMLS ID #W13644562, RE/MAX REALTY SPECIALISTS INC.. TRREB
- C$679,9002 bd2 ba-- sqft1808 Saint Clair Ave W #911, Toronto, ON M6N 1J5New ConstructionMLS ID #W12719510, CITYSCAPE REAL ESTATE LTD.. TRREB
- C$819,0002 bd2 ba-- sqft549 King St E Unit 310, Toronto, ON M5A 1M4For SaleMLS ID #C13694022, REAL ESTATE HOMEWARD. TRREB
- C$675,0002 bd2 ba-- sqft2269 Lake Shore Blvd W #510, Toronto, ON M8V 3X6For SaleMLS ID #W13612222, REAL BROKER ONTARIO LTD.. TRREB
- C$849,0003 bd2 ba-- sqftQueens Harbour, Toronto, ON M5V 3M3For SaleMLS ID #C13708458, RE/MAX HALLMARK REALTY LTD.. TRREB
- C$609,9002 bd1 ba-- sqft188 Doris Ave #802, Toronto, ON M2N 6Z5For SaleMLS ID #C13632780, ROYAL LEPAGE SIGNATURE REALTY. TRREB
- C$825,0003 bd2 ba-- sqft298 Jarvis St #Penthouse 3, Toronto, ON M5B 2M4For SaleMLS ID #C13687432, FOREST HILL REAL ESTATE INC.. TRREB
