Welcome to sophisticated Midtown living at one of Toronto's most desirable addresses. This bright and thoughtfully designed 1-bedroom, 1-bathroom condo offers an open-concept layout that maximizes every square foot, creating a comfortable space that's equally suited for everyday living or as an exceptional investment opportunity. Expansive floor-to-ceiling windows fill both the living room and bedroom with natural light, while the spacious bedroom features plush carpeting, two generous closets, and plenty of room to unwind. The functional kitchen is equipped with stainless steel appliances, ample cabinetry, and overlooks the main living and dining area, making it ideal for entertaining or everyday convenience. In-suite laundry adds to the home's practical appeal, while the welcoming living space flows seamlessly to large windows showcasing the vibrant Midtown surroundings. Residents enjoy an outstanding collection of premium amenities, including a 24-hour concierge, security, fully equipped fitness centre, indoor lap pool, party room, games room, guest suites, and more. Perfectly positioned at Yonge & Eglinton, you'll have the subway, Crosstown LRT, shops, cafés, restaurants, grocery stores, parks, and everyday essentials just steps from your door. Combining an unbeatable location, functional layout, and exceptional building amenities, this is a fantastic opportunity to own in one of Toronto's most vibrant and connected neighbourhoods.
For sale
C$499,998
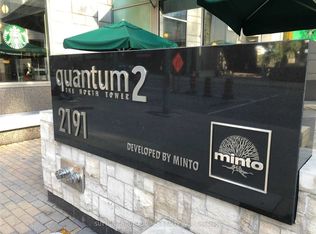
2191 Yonge St #403, Toronto, ON M4S 3H8
1beds
1baths
Apartment
Built in ----
-- sqft lot
$-- Zestimate®
C$--/sqft
C$614/mo HOA
What's special
Open-concept layoutExpansive floor-to-ceiling windowsPlush carpetingTwo generous closetsAmple cabinetryIn-suite laundry
- 15 hours |
- 0 |
- 0 |
Zillow last checked:
Listing updated:
Listed by:
RE/MAX HALLMARK REALTY LTD.
Source: TRREB,MLS®#: C13677246 Originating MLS®#: Toronto Regional Real Estate Board
Originating MLS®#: Toronto Regional Real Estate BoardFacts & features
Interior
Bedrooms & bathrooms
- Bedrooms: 1
- Bathrooms: 1
Bedroom
- Level: Main
- Dimensions: 6.03 x 2.98
Bathroom
- Level: Main
- Dimensions: 2.4 x 2.51
Dining room
- Level: Main
- Dimensions: 2.31 x 3.31
Kitchen
- Level: Main
- Dimensions: 3.17 x 3.31
Living room
- Level: Main
- Dimensions: 3.71 x 3.1
Heating
- Forced Air, Gas
Cooling
- Central Air
Appliances
- Laundry: Ensuite
Features
- None
- Basement: None
- Has fireplace: No
Interior area
- Living area range: 600-699 null
Video & virtual tour
Property
Parking
- Total spaces: 1
- Parking features: Garage
- Has garage: Yes
Features
- Exterior features: Juliette Balcony
Details
- Parcel number: 129650175
Construction
Type & style
- Home type: Apartment
- Property subtype: Apartment
Materials
- Concrete
Community & HOA
HOA
- Services included: Water Included, Heat Included, CAC Included, Hydro Included, Common Elements Included, Building Insurance Included
- HOA fee: C$614 monthly
- HOA name: TSCC
Location
- Region: Toronto
Financial & listing details
- Annual tax amount: C$3,265
- Date on market: 8/14/2026
Price history
Price history is unavailable.
Public tax history
Tax history is unavailable.
Climate risks
Neighborhood: Mount Pleasant West
Nearby schools
GreatSchools rating
No schools nearby
We couldn't find any schools near this home.
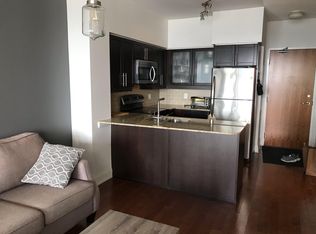
- C$--1 bd1 ba750 sqft2191 Yonge St #4003, Toronto, ON M4S3H8Off Market
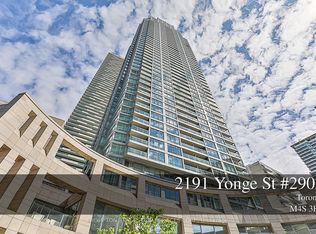
- C$3,8503 bd2 ba-- sqft2191 Yonge St #2905, Toronto, ON M4S3H8For Rent
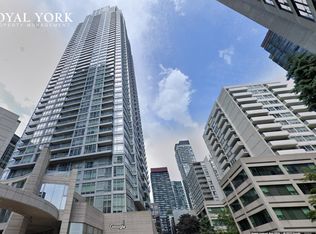
- C$--2 bd1 ba720 sqft2191 Yonge St #4510, Toronto, ON M4S3H8Off Market
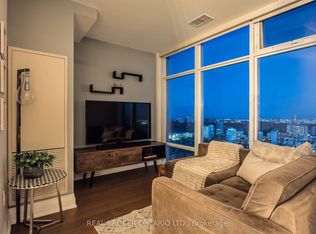
- C$679,0002 bd1 ba-- sqft2191 Yonge St #4603, Toronto, ON M4S3H8For Sale
- C$589,0002 bd1 ba-- sqft2191 Yonge St UNIT 910, Toronto, ON M4S3H8For Sale
- C$3,9803 bd2 ba-- sqft2191 Yonge St UNIT 1805, Toronto, ON M4S3H8For Rent
- C$599,0002 bd1 ba-- sqft2191 Yonge St #3210, Toronto, ON M4S3H8For Sale
- C$2,3001 bd1 ba-- sqft2191 Yonge St #2906, Toronto, ON M4S3H8For Rent
Similar homes
- C$565,0001 bd1 ba-- sqftMinto Quantum II, Toronto, ON M4S 3H8For Sale
 MLS ID #C13671036, HARVEY KALLES REAL ESTATE LTD.. TRREB
 - C$599,0002 bd1 ba-- sqftQuantum 2, Toronto, ON M4S 3H8For Sale
 MLS ID #C13670016, SUTTON GROUP-ADMIRAL REALTY INC.. TRREB
 - C$538,0002 bd2 ba-- sqftArt Shoppe, Toronto, ON M4S 0B2For Sale
 MLS ID #C13675388, FOREST HILL REAL ESTATE INC.. TRREB
 - C$549,0002 bd1 ba-- sqftY&S, Toronto, ON M4S 0E2New Construction
 MLS ID #C13663798, RE/MAX REALTRON REALTY INC.. TRREB
 - C$524,9002 bd1 ba-- sqft2191 Yonge St Unit 3209, Toronto, ON M4S 3H8For SaleMLS ID #C13445556, Signature Elite Realty Ltd.. TRREB
- C$499,0001 bd1 ba-- sqftWhitehaus Condos, Toronto, ON M4R 0A4For SaleMLS ID #C13648122, CENTURY 21 MYPRO REALTY. TRREB
- C$415,0001 bd1 ba-- sqftWhiteheads Condos, Toronto, ON M4R 1C5For SaleMLS ID #C13663980, RE/MAX PROFESSIONALS INC.. TRREB
- C$528,0002 bd1 ba-- sqftArtshoppe Condo, Toronto, ON M4S 0B2For SaleMLS ID #C13641640, REMAX YC REALTY. TRREB
- C$499,0002 bd1 ba-- sqftNeon Condominiums, Toronto, ON M4R 0A2For SaleMLS ID #C13603186, ROYAL LEPAGE TERREQUITY SW REALTY. TRREB
- C$589,0002 bd1 ba-- sqftQuantum 2, Toronto, ON M4S 3H8For SaleMLS ID #C13601274, ROYAL LEPAGE SIGNATURE REALTY. TRREB
- C$618,0002 bd2 ba-- sqftE2 CONDOS, Toronto, ON M4P 1P9For SaleMLS ID #C13658074, REMAX YC REALTY. TRREB
- C$429,9002 bd1 ba-- sqft195 Redpath Ave #2301, Toronto, ON M4P 0E4For SaleMLS ID #C13656100, RE/MAX CROSSROADS REALTY INC.. TRREB
- C$459,0001 bd1 ba-- sqft161 Roehampton Ave #2708, Toronto, ON M4P 0C8For SaleMLS ID #C13640882, RE/MAX REALTRON REALTY INC.. TRREB
- C$465,0002 bd1 ba-- sqftQuantum Towers, Toronto, ON M4S 3H7For SaleMLS ID #C13546836, RIGHT AT HOME REALTY INC.. TRREB
- C$619,9002 bd2 ba-- sqft125 Redpath Ave #1206, Toronto, ON M4S 0B5For SaleMLS ID #C13657436, HOMELIFE LANDMARK REALTY INC.. TRREB
- C$519,0002 bd1 ba-- sqft43 Eglinton Ave E #506, Toronto, ON M4P 1A2For SaleMLS ID #C13463516, ROYAL LEPAGE URBAN REALTY. TRREB
- C$499,0001 bd1 ba-- sqftNeon Condos, Toronto, ON M4R 0A2For SaleMLS ID #C13190580, SAGE REAL ESTATE LIMITED. TRREB
- C$449,0001 bd1 ba-- sqft2221 Yonge, Toronto, ON M4S 0B8For SaleMLS ID #C13615192, RE/MAX CONDOS PLUS CORPORATION. TRREB
- C$469,9001 bd1 ba-- sqft2221 Yonge St #1506, Toronto, ON M4S 0B8For SaleMLS ID #C13497622, BAYTREE REAL ESTATE INC.. TRREB
- C$528,0002 bd1 ba-- sqftDistinction Condo, Toronto, ON M4S 0C3For SaleMLS ID #C13557580, HOMELIFE LANDMARK REALTY INC.. TRREB
