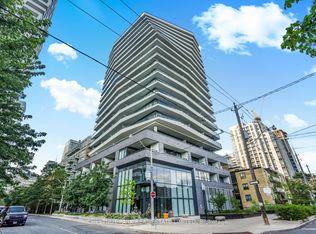
South west unobstructed viewLarge balconyOpen concept layoutLight filled roomsFloor to ceiling windowsHardwood floors throughoutParty room
6 mins walking distance to Subway Eglinton Station. 1Bed Plus Den Spacious Unit With South West unobstructed View And Large Balcony, Open Concept Layout, Light Filled Rooms With Floor To Ceiling Windows, Hardwood Floors Throughout, Designer Kitchen With Stainless Steel Miele Appliances. Building Features Large Rooftop Terrace With Bbq, Lounge, Gym, Party Room, Guest Suite and visitor parking. Great For Working/Studying In The Area Or Downtown Toronto.
2 days
|
7
|
0
|
Zillow last checked:
Listing updated:
Listed by:
HOMELIFE LANDMARK REALTY INC.
Source: TRREB,MLS®#: C13557580Originating MLS®#: Toronto Regional Real Estate Board
Services included: Heat Included, Water Included, CAC Included, Common Elements Included, Building Insurance Included
HOA fee: C$531 monthly
HOA name: TSCP
Location
Region: Toronto
Financial & listing details
Annual tax amount: C$2,654
Date on market: 7/13/2026
HOMELIFE LANDMARK REALTY INC.
By pressing Contact Agent, you agree that the real estate professional identified above may call/text you about your search, which may involve use of automated means and pre-recorded/artificial voices. You don't need to consent as a condition of buying any property, goods, or services. Message/data rates may apply. You also agree to our Terms of Use. Zillow does not endorse any real estate professionals. We may share information about your recent and future site activity with your agent to help them understand what you're looking for in a home.