Stunning Luxurious One Bedroom Condo In The Heart Of Yonge And Eglinton With A Walk Score Of 98! Top Ranking School: Whitney Jr Ps, North Toronto Collegiate Institute. Functional And Spacious Open Concept Unit With No Waste Space. Floor To Ceiling Windows Brings Ample Natural Sunlight. Luxurious Finishes Thought Out Including Beautiful Modern Kitchen With Built-In Appliances, Quartz Countertops And Glass Backsplash. Large Bedroom With Floor To Ceiling Windows And Double Closet. Spacious Balcony With Stunning City Views Is Perfect For Patio Furniture And Entertaining. Located In Prime Midtown, Steps To Eglinton Subway Station. Enjoy 5-Star Resort Style Amenities Like: 24 H Concierge, Fitness Center, Rooftop Infinity Outdoor Pool With Cabanas, Bbq's, Fire Pit, Sauna, Hot Tub, Steam Room And Hot Stone Bed. Yoga Studio, Sports Lounge With Golf Simulator, Pool Table, Poker Room, Party Room, Dog Wash Station, Guest Suites, Business Center. Don't Miss The Chance To Experience Urban Sophistication At Is Finest. Welcome Home!
For sale
C$459,000
161 Roehampton Ave #2708, Toronto, ON M4P 0C8
1beds
1baths
Apartment
Built in ----
-- sqft lot
$-- Zestimate®
C$--/sqft
C$366/mo HOA
What's special
Quartz countertopsGlass backsplash
- 13 hours |
- 1 |
- 0 |
Zillow last checked:
Listing updated:
Listed by:
RE/MAX REALTRON REALTY INC.
Source: TRREB,MLS®#: C13640882 Originating MLS®#: Toronto Regional Real Estate Board
Originating MLS®#: Toronto Regional Real Estate BoardFacts & features
Interior
Bedrooms & bathrooms
- Bedrooms: 1
- Bathrooms: 1
Primary bedroom
- Level: Main
- Dimensions: 3.46 x 2.79
Foyer
- Level: Main
- Dimensions: 2.94 x 1.02
Kitchen
- Level: Main
- Dimensions: 3.03 x 3
Living room
- Level: Main
- Dimensions: 3.21 x 2.92
Heating
- Forced Air, Gas
Cooling
- Central Air
Appliances
- Laundry: Ensuite
Features
- Other
- Basement: None
- Has fireplace: No
Interior area
- Living area range: 0-499 null
Property
Parking
- Parking features: Underground
Features
- Exterior features: Open Balcony
Details
- Parcel number: 767630422
Construction
Type & style
- Home type: Apartment
- Property subtype: Apartment
Materials
- Concrete
Community & HOA
HOA
- Services included: CAC Included, Common Elements Included, Building Insurance Included
- HOA fee: C$366 monthly
- HOA name: TSCC
Location
- Region: Toronto
Financial & listing details
- Annual tax amount: C$2,202
- Date on market: 8/5/2026
R
RE/MAX REALTRON REALTY INC.
By pressing Contact Agent, you agree that the real estate professional identified above may call/text you about your search, which may involve use of automated means and pre-recorded/artificial voices. You don't need to consent as a condition of buying any property, goods, or services. Message/data rates may apply. You also agree to our Terms of Use. Zillow does not endorse any real estate professionals. We may share information about your recent and future site activity with your agent to help them understand what you're looking for in a home.
Price history
Price history is unavailable.
Public tax history
Tax history is unavailable.
Climate risks
Neighborhood: Mount Pleasant West
Nearby schools
GreatSchools rating
No schools nearby
We couldn't find any schools near this home.
- C$387,5001 bd1 ba-- sqft161 Roehampton Ave #233, Toronto, ON M4P0C8For Sale

- C$848,0002 bd2 ba-- sqft161 Roehampton Ave #3209, Toronto, ON M4P0C8For Sale
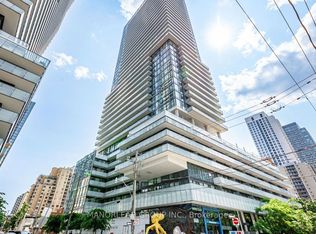
- C$349,900-- bd1 ba-- sqft161 Roehampton Ave #2011, Toronto, ON M4P0C8For Sale

- C$348,800-- bd1 ba-- sqft161 Roehampton Ave #911, Toronto, ON M4P0C8For Sale
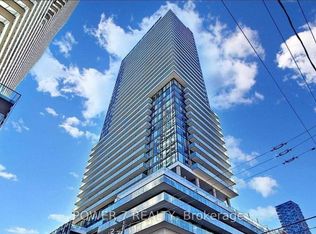
- C$478,0001 bd1 ba-- sqft161 Roehampton Ave #228, Toronto, ON M4P0C8For Sale
- C$3,2002 bd2 ba-- sqft161 Roehampton Ave #2906, Toronto, ON M4P0C8For Rent
- C$--1 bd1 ba520 sqft161 Roehampton Ave #1501, Toronto, ON M4P0C8Off Market
- C$--1 bd1 ba520 sqft161 Roehampton Ave #1509, Toronto, ON M4P0C8Off Market
Similar homes
- C$438,9002 bd1 ba-- sqft195 Redpath Ave #2301, Toronto, ON M4P 0E4For Sale
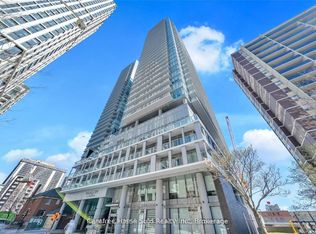 MLS ID #C13229374, RE/MAX CROSSROADS REALTY INC.. TRREB
 - C$468,0002 bd1 ba-- sqft36 Manor Rd E #1102, Toronto, ON M4S 1P8For Sale
 MLS ID #C13487754, RE/MAX REALTRON REALTY INC.. TRREB
 - C$499,0002 bd2 ba-- sqft28 Wellesley St E #1004, Toronto, ON M4Y 0C4For Sale
 MLS ID #C13627932, HOMELIFE LANDMARK RH REALTY. TRREB
 - C$498,0002 bd2 ba-- sqftDuEast Condos, Toronto, ON M5A 0P8For Sale
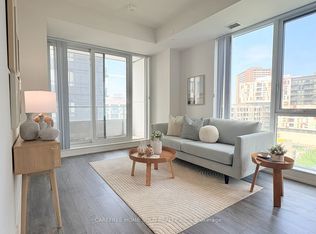 MLS ID #C13624286, CAREFREE HOME SOLD REALTY INC.. TRREB
 - C$495,0002 bd2 ba-- sqft10 Deerlick Ct #2005, Toronto, ON M3A 0A7For SaleMLS ID #C13641106, KELLER WILLIAMS REFERRED URBAN REALTY. TRREB
- C$458,0002 bd1 ba-- sqft251 Jarvis St #2714, Toronto, ON M5B 0C3For SaleMLS ID #C13597840, HOMELIFE GOLCONDA REALTY INC.. TRREB
- C$499,0002 bd2 ba-- sqft28 Avondale Ave Unit 502, Toronto, ON M2N 0K2For SaleMLS ID #C13623022, T-ONE GROUP REALTY INC.,. TRREB
- C$469,0002 bd1 ba-- sqftRosedale on Bloor, Toronto, ON M4W 1H7New ConstructionMLS ID #C13476466, REMAX YOUR COMMUNITY REALTY. TRREB
- C$438,0001 bd1 ba-- sqft28 Wellesley St E #706, Toronto, ON M4Y 0C4For SaleMLS ID #C13576588, RE/MAX REALTRON JIM MO REALTY. TRREB
- C$485,0001 bd1 ba-- sqft188 Cumberland St #1506, Toronto, ON M5R 1A8For SaleMLS ID #C13451412, RE/MAX REALTRON REALTY INC.. TRREB
- C$339,000-- bd1 ba-- sqft195 Redpath Ave #2307, Toronto, ON M4P 0E4For SaleMLS ID #C13462478, SOTHEBY'S INTERNATIONAL REALTY CANADA. TRREB
- C$449,0001 bd1 ba-- sqft159 Wellesley St E #903, Toronto, ON M4Y 0H5For SaleMLS ID #C13481418, BESTLIVING SIGNATURE REALTY INC.. TRREB
- C$484,9991 bd1 ba-- sqft320 Richmond St E #1020, Toronto, ON M5A 1P9For SaleMLS ID #C13577778, RE/MAX REALTRON REALTY INC.. TRREB
- C$680,0003 bd2 ba-- sqftEmerald Park, Toronto, ON M2N 0H3For SaleMLS ID #C13636066, FOREST HILL REAL ESTATE INC.. TRREB
- C$450,0002 bd1 ba-- sqft399 Spring Garden Ave #617, Toronto, ON M2N 3H6For SaleMLS ID #C13205962, RE/MAX HALLMARK MAXX & AFI GROUP REALTY. TRREB
- C$439,0001 bd1 ba-- sqftThe Wyatt Condos, Toronto, ON M5A 0M8For SaleMLS ID #C13177514, RE/MAX HALLMARK REALTY LTD.. TRREB
- C$489,0001 bd1 ba-- sqft77 Shuter St #2611, Toronto, ON M5B 0B8For SaleMLS ID #C13522112, DREAM HOME REALTY INC.. TRREB
- C$528,0002 bd2 ba-- sqft135 Lower Sherbourne St #1243, Toronto, ON M5A 1Y4For SaleMLS ID #C13619666, CENTURY 21 LEADING EDGE REALTY INC.. TRREB
- C$599,9993 bd2 ba-- sqftTHE ARC CONDO, Toronto, ON M2K 0A3For SaleMLS ID #C13627472, SKYLETTE MARKETING REALTY INC.. TRREB
- C$519,0001 bd1 ba-- sqft4955 Yonge St #1616, Toronto, ON M2N 5N6For SaleMLS ID #C13561132, BAY STREET INTEGRITY REALTY INC.. TRREB
