Enjoy resort-style living across more than 10 acres of beautifully maintained waterfront grounds. This exceptional community offers everything you need without ever having to leave home. Amenities include a fully equipped fitness center, indoor pool, jacuzzi, sauna, Pilates studio, squash and basketball courts, two tennis courts, cinema, billiards rooms, library, grand ballroom, BBQ areas and car wash. The Tower III Sky Lounge, located at the top of the building, showcases spectacular 360 views of Toronto and the CN Tower, with comfortable lounges and remote workstations. Complete with 24-hour concierge service, direct marina access, and nearby Humber Bay Park and scenic waterfront trails, this is more than a condominium-it's a complete waterfront lifestyle.
For sale
C$675,000
2269 Lake Shore Blvd W #510, Toronto, ON M8V 3X6
2beds
2baths
Apartment
Built in ----
-- sqft lot
$-- Zestimate®
C$--/sqft
C$876/mo HOA
What's special
Direct marina access
- 23 days |
- 7 |
- 1 |
Zillow last checked:
Listing updated:
Listed by:
REAL BROKER ONTARIO LTD.
Source: TRREB,MLS®#: W13612222 Originating MLS®#: Toronto Regional Real Estate Board
Originating MLS®#: Toronto Regional Real Estate BoardFacts & features
Interior
Bedrooms & bathrooms
- Bedrooms: 2
- Bathrooms: 2
Bedroom
- Level: Main
- Dimensions: 3.05 x 5.13
Bedroom 2
- Level: Main
- Dimensions: 2.36 x 2.97
Bathroom
- Level: Main
- Dimensions: 1.37 x 1.47
Dining room
- Level: Main
Dining room
- Level: Main
- Dimensions: 4.42 x 6.05
Kitchen
- Level: Main
- Dimensions: 2.29 x 2.92
Heating
- Forced Air, Gas
Cooling
- Central Air
Appliances
- Laundry: Ensuite
Features
- Other
- Basement: None
- Has fireplace: No
Interior area
- Living area range: 800-899 null
Property
Parking
- Total spaces: 1
- Parking features: Underground
- Has garage: Yes
Details
- Parcel number: 119730366
Construction
Type & style
- Home type: Apartment
- Property subtype: Apartment
Materials
- Brick
Community & HOA
HOA
- Amenities included: Car Wash, Club House, Community BBQ, Concierge, Gym, Party Room/Meeting Room
- Services included: Heat Included, Water Included, Hydro Included, Cable TV Included, CAC Included, Common Elements Included, Building Insurance Included, Parking Included
- HOA fee: C$876 monthly
- HOA name: MTCC
Location
- Region: Toronto
Financial & listing details
- Annual tax amount: C$2,610
- Date on market: 7/28/2026
Price history
Price history is unavailable.
Public tax history
Tax history is unavailable.
Climate risks
Neighborhood: Mimico
Nearby schools
GreatSchools rating
No schools nearby
We couldn't find any schools near this home.
- C$679,0002 bd2 ba-- sqft2269 Lake Shore Blvd W #1207, Toronto, ON M8V3X6For Sale

- C$799,0002 bd2 ba-- sqft2269 Lake Shore Blvd W #511, Toronto, ON M8V3X6For Sale

- C$649,0002 bd2 ba-- sqft2269 Lake Shore Blvd W #2105, Toronto, ON M8V3X6For Sale
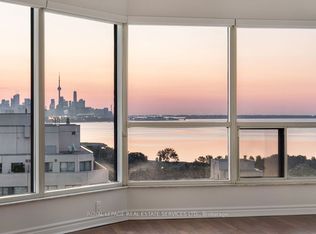
- C$859,9003 bd2 ba-- sqft2261 Lake Shore Blvd W #1010, Toronto, ON M8V3X1For Sale

- C$699,9992 bd1 ba-- sqft2261 Lake Shore Blvd W #607, Toronto, ON M8V3X1For Sale
- C$--1 bd1 ba-- sqft2285 Lake Shore Blvd W UNIT 1405, Toronto, ON M8V3X9Off Market
- C$799,0002 bd2 ba-- sqft2267 Lake Shore Blvd W #723, Toronto, ON M8V3X2For Sale
- C$1,399,0002 bd2 ba-- sqft2267 Lake Shore Blvd W #1307, Toronto, ON M8V3X2For Sale
Similar homes
- C$659,0002 bd2 ba-- sqft200 Manitoba St #417, Toronto, ON M8Y 3Y9For Sale
 MLS ID #W13612664, LENNARD COMMERCIAL REALTY. TRREB
 - C$605,0002 bd2 ba-- sqft125 Western Battery Rd #909, Toronto, ON M6K 3R8For Sale
 MLS ID #C13686950, RE/MAX PROFESSIONALS INC.. TRREB
 - C$649,9002 bd2 ba-- sqft2087 Lake Shore Blvd W #Penthouse 7, Toronto, ON M8V 4G3For Sale
 MLS ID #W12973698, REAL BROKER ONTARIO LTD.. TRREB
 - C$539,9002 bd1 ba-- sqftThe Legend at Mystic Pointe, Toronto, ON M8Y 3Y8For Sale
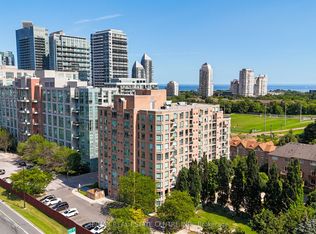 MLS ID #W13621516, RE/MAX REAL ESTATE CENTRE INC.. TRREB
 - C$799,9993 bd2 ba-- sqft185 Legion Rd N #1808, Toronto, ON M8Y 0A1For SaleMLS ID #W13410560, IQI GLOBAL REAL ESTATE. TRREB
- C$625,0002 bd2 ba-- sqftSouth Kingsway Village II, Toronto, ON M6S 4Y9For SaleMLS ID #W13440232, ROYAL LEPAGE TERREQUITY REALTY. TRREB
- C$569,0002 bd2 ba-- sqft2119 Lake Shore Blvd W Unit 317, Toronto, ON M8V 4E8For SaleMLS ID #W13138836, RE/MAX CONDOS PLUS CORPORATION. TRREB
- C$559,9002 bd2 ba-- sqft890 Sheppard Ave W #504, Toronto, ON M3H 6B9For SaleMLS ID #C13695164, REMAX CONNECT REALTY. TRREB
- C$679,0002 bd1 ba-- sqft2191 Yonge St #4603, Toronto, ON M4S 3H8For SaleMLS ID #C13566700, REAL BROKER ONTARIO LTD.. TRREB
- C$639,0003 bd3 ba-- sqft296 Mill Rd #E8, Toronto, ON M9C 4X8For SaleMLS ID #W13451420, Signature Elite Realty Ltd.. TRREB
- C$699,9002 bd2 ba-- sqftCrystal Towers, Toronto, ON M6A 3E2For SaleMLS ID #C13642286, RE/MAX REALTRON REALTY INC.. TRREB
- C$750,0002 bd2 ba-- sqft19 Dundonald St Unit 305, Toronto, ON M4Y 1K3For SaleMLS ID #C13663676, ORIGIN COLLECTIVE REALTY LTD.. TRREB
- C$678,0002 bd1 ba-- sqft"Northshore", Mississauga, ON L5G 0A3For SaleMLS ID #W13611758, RE/MAX PROFESSIONALS INC.. TRREB
- C$549,0002 bd1 ba-- sqft231 Fort York Blvd #615, Toronto, ON M5V 1B2For SaleMLS ID #C13566454, REAL BROKER ONTARIO LTD.. TRREB
- C$669,0002 bd2 ba-- sqftTHE ROSEWOOD CONDOS, Toronto, ON M3C 0J5For SaleMLS ID #C13619892, REMAX YOUR COMMUNITY REALTY. TRREB
- C$569,9992 bd1 ba-- sqftPinnacle Centre I, Toronto, ON M5E 1Z9For SaleMLS ID #C13666232, REAL BROKER ONTARIO LTD.. TRREB
- C$499,0002 bd2 ba-- sqft97 Lawton Blvd #202, Toronto, ON M4V 1Z6For SaleMLS ID #C13684256, RE/MAX PRIME PROPERTIES - UNIQUE GROUP. TRREB
- C$615,0002 bd1 ba-- sqft630 Rogers Rd #21, Toronto, ON M6M 0B4For SaleMLS ID #W13482472, REAL BROKER ONTARIO LTD.. TRREB
- C$749,9002 bd3 ba-- sqftMinto Southshore Towns, Toronto, ON M8V 0B9For SaleMLS ID #W13515320, BAKER REAL ESTATE INCORPORATED. TRREB
- C$754,0002 bd2 ba-- sqftUpper House Condos, Toronto, ON M4G 0C1For SaleMLS ID #C13667746, REAL BROKER ONTARIO LTD.. TRREB
