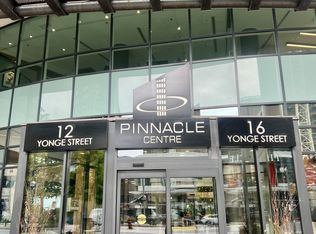
Bright, airy, and thoughtfully designed, this 626 sq. ft. 1-bedroom + den at Pinnacle Centre I offers comfortable living in an unbeatable location. The open-concept living, dining, and kitchen area is filled with natural light and designed for both everyday living and easy entertaining, featuring a functional layout, high ceilings, breakfast bar, generous counter space, full-size appliances, and ample cabinetry. The spacious primary bedroom is bright and inviting, complete with closet organizers, additional storage, and a large window. The versatile den adds valuable flexibility, making it the perfect space for a dedicated dining area or a home office. Set in the heart of downtown, you'll discover everything Toronto has to offer. Located at the foot of Yonge Street, you're just steps away from Union Station, Scotiabank Arena, the Financial District, Harbourfront, Queens Quay, and the shores of Lake Ontario. The Path, cafés, restaurants, shopping, nightlife, and entertainment are all within easy reach. Spend an evening strolling the Martin Goodman Trail along the waterfront, explore the incredible dining scene with countless nearby restaurants, or catch the ferry for a fantastic day on Toronto Island. The Gardiner is just minutes away, making weekend getaways a breeze. Residents of Pinnacle Centre enjoy an excellent collection of amenities, including an indoor pool, two gyms, a tennis court, racquetball/basketball court, banquet hall, guest suites, and party and meeting rooms. A well-designed home in a well-managed building, offering comfort, convenience, and the best of downtown living. Welcome home.
For sale
C$569,999
12 Yonge St #415, Toronto, ON M5E 1Z9
2beds
1baths
Apartment
Built in ----
-- sqft lot
$-- Zestimate®
C$--/sqft
C$737/mo HOA
What's special
Filled with natural lightFunctional layoutHigh ceilingsBreakfast barGenerous counter spaceFull-size appliancesAmple cabinetry
- 2 days |
- 12 |
- 0 |
Zillow last checked:
Listing updated:
Listed by:
REAL BROKER ONTARIO LTD.
Source: TRREB,MLS®#: C13666232 Originating MLS®#: Toronto Regional Real Estate Board
Originating MLS®#: Toronto Regional Real Estate BoardFacts & features
Interior
Bedrooms & bathrooms
- Bedrooms: 2
- Bathrooms: 1
Bedroom
- Level: Flat
Bedroom
- Level: Flat
- Dimensions: 3.15 x 2.74
Den
- Level: Flat
- Dimensions: 2.85 x 2.21
Dining room
- Level: Flat
- Dimensions: 1.8 x 1.31
Dining room
- Level: Flat
- Dimensions: 5.23 x 3.15
Kitchen
- Level: Flat
- Dimensions: 2.52 x 2.77
Living room
- Level: Flat
- Dimensions: 5.23 x 3.15
Living room
- Level: Flat
- Dimensions: 6.31 x 3.08
Heating
- Forced Air, Gas
Cooling
- Central Air
Appliances
- Laundry: Ensuite, Laundry Closet
Features
- Flooring: Carpet Free
- Basement: None
- Has fireplace: No
Interior area
- Living area range: 600-699 null
Property
Parking
- Total spaces: 1
- Parking features: Underground
- Has garage: Yes
Features
- Exterior features: Open Balcony
- Has view: Yes
- View description: City, Pool
Lot
- Features: Hospital, Public Transit, Place Of Worship, Lake/Pond
Details
- Parcel number: 128340039
Construction
Type & style
- Home type: Apartment
- Property subtype: Apartment
Materials
- Concrete
Community & HOA
HOA
- Amenities included: Community BBQ, Gym, Indoor Pool, Guest Suites, Party Room/Meeting Room, Tennis Court
- Services included: Heat Included, Hydro Included, Water Included, CAC Included, Common Elements Included, Building Insurance Included, Parking Included
- HOA fee: C$737 monthly
- HOA name: TSCC
Location
- Region: Toronto
Financial & listing details
- Annual tax amount: C$3,000
- Date on market: 8/12/2026
Price history
Price history is unavailable.
Public tax history
Tax history is unavailable.
Climate risks
Neighborhood: Waterfront Communities
Nearby schools
GreatSchools rating
No schools nearby
We couldn't find any schools near this home.
- C$559,9002 bd1 ba-- sqft12 Yonge St N #501, Toronto, ON M5E1Z9For Sale
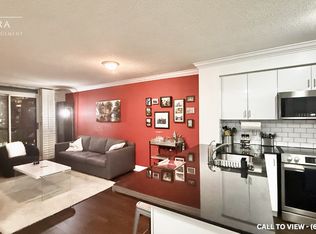
- C$--1 bd1 ba650 sqft12 Yonge St #1211, Toronto, ON M5E1Z9Off Market
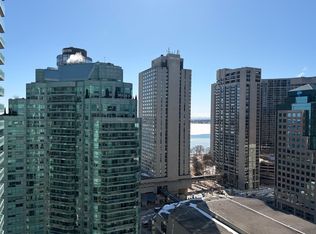
- C$--2 bd2 ba706 sqft12 Yonge St #2222, Toronto, ON M5E1Z9Off Market
- C$--2 bd2 ba705 sqft12 Yonge St #2229, Toronto, ON M5E1Z9Off Market
- C$2,2501 bd1 ba-- sqft12 Yonge St #2203, Toronto, ON M5E1Z9For Rent
- C$3,5003 bd2 ba-- sqft12 Yonge St UNIT 602, Toronto, ON M5E1Z9For Rent
- C$--2 bd2 ba-- sqft12 Yonge St #2010, Toronto, ON M5E1Z9Off Market
- C$659,0002 bd2 ba-- sqft12 Yonge St UNIT 1505, Toronto, ON M5E1Z9For Sale
Similar homes
- C$599,0002 bd1 ba-- sqft15 Queens Quay E #208, Toronto, ON M5E 0A4For Sale
 MLS ID #C13669986, SUTTON GROUP-ADMIRAL REALTY INC.. TRREB
 - C$549,6001 bd1 ba-- sqft18 Yonge St #2809, Toronto, ON M5E 1Z8For Sale
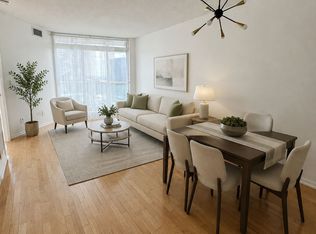 MLS ID #C13669600, RE/MAX DASH REALTY. TRREB
 - C$559,0001 bd1 ba-- sqftSugar Wharf, Toronto, ON M5E 0B8For Sale
 MLS ID #C13659420, RE/MAX URBAN TORONTO TEAM REALTY INC.. TRREB
 - C$598,0001 bd1 ba-- sqft33 Bay St #4207, Toronto, ON M5J 2Z3For Sale
 MLS ID #C13663682, EXPRESS REALTY INC.. TRREB
 - C$559,9002 bd1 ba-- sqftPinnacle Centre, Toronto, ON M5E 1Z9For SaleMLS ID #C13163604, RARE REAL ESTATE. TRREB
- C$720,0002 bd2 ba-- sqftThe Residences of The World Trade Centre, Toronto, ON M5E 1R4For SaleMLS ID #C13663184, SOTHEBY'S INTERNATIONAL REALTY CANADA. TRREB
- C$568,0001 bd1 ba-- sqft10 Yonge St Unit 1910, Toronto, ON M5E 1R4For SaleMLS ID #C13652972, SUTTON GROUP-ADMIRAL REALTY INC.. TRREB
- C$525,0001 bd1 ba-- sqft25 The Esplanade, Toronto, ON M5E 1W5For SaleMLS ID #C13657418, SKYBOUND REALTY. TRREB
- C$569,9992 bd1 ba-- sqft16 Yonge St #1808, Toronto, ON M5E 2A3For SaleMLS ID #C13614202, RE/MAX GOLD REALTY INC.. TRREB
- C$678,0002 bd1 ba-- sqft15 Queens Quay E #617, Toronto, ON M5E 0A4For SaleMLS ID #C13658062, SKYLETTE MARKETING REALTY INC.. TRREB
- C$588,0002 bd1 ba-- sqft55 Cooper St #4102, Toronto, ON M5E 0G1For SaleMLS ID #C13643106, BAY STREET GROUP INC.. TRREB
- C$569,0002 bd1 ba-- sqft25 The Esplanade St #913, Toronto, ON M5E 1W5For SaleMLS ID #C13605482, RE/MAX ULTIMATE REALTY INC.. TRREB
- C$629,0002 bd2 ba-- sqft25 The Esplanade #2313, Toronto, ON M5E 1W5For SaleMLS ID #C13638326, ROYAL LEPAGE SIGNATURE REALTY. TRREB
- C$558,0002 bd1 ba-- sqft8 The Esplanade #5403, Toronto, ON M5E 0A6For SaleMLS ID #C13620626, BAY STREET GROUP INC.. TRREB
- C$729,9003 bd2 ba-- sqft18 Harbour St Suite 1702, Toronto, ON M5J 2Z6For SaleMLS ID #C13662506, BREWING BROKERS REALTY INC.. TRREB
- C$659,0002 bd2 ba-- sqft12 Yonge St Unit 1505, Toronto, ON M5E 1Z9For SaleMLS ID #C13531986, RE/MAX FIND PROPERTIES. TRREB
- C$599,9992 bd1 ba-- sqft55 Bremner Blvd #4003, Toronto, ON M5J 0A6For SaleMLS ID #C13611278, HOMELIFE LANDMARK REALTY INC.. TRREB
- C$525,0002 bd1 ba-- sqft10 Yonge St #2610, Toronto, ON M5E 1R4For SaleMLS ID #C13620742, YOUR HOME SOLD GUARANTEED REALTY SPECIALISTS INC. TRREB
- C$760,0002 bd2 ba-- sqft39 Queens Quay E Unit 1036, Toronto, ON M5E 0A5For SaleMLS ID #C13666110, CENTURY 21 LEADING EDGE REALTY INC.. TRREB
- C$719,9002 bd2 ba-- sqft65 Bremner Blvd #4502, Toronto, ON M5J 0A7For SaleMLS ID #C13655792, MASTER`S TRUST REALTY INC.. TRREB
