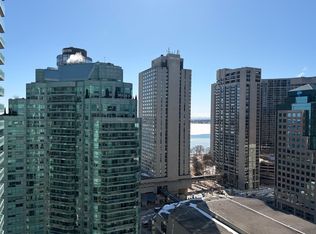
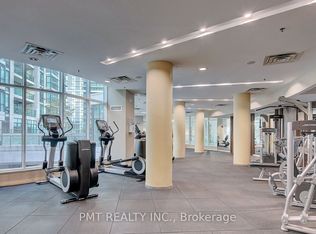
STYLISH 1-BEDROOM+DEN CONDO WITH ALL UTILITIES INCLUDED This property blends modern finishes, elevated city views, and resort style building amenities, ideal for professionals or couples seeking a vibrant lifestyle with comfort, convenience, and luxury touches like a private balcony, concierge service and access to both indoor and outdoor sports facilities. KEY PROPERTY DETAILS: - Type: Condo - Bedrooms: 1+Den - Bathrooms: 1 - Size: 650 SQFT - Parking: 1 spot included - Locker: 1 included - Availability: May 1, 2026 - Utilities: All Utilities Included UNIT AMENITIES: - Property Condition: Newly Renovated: The unit has been updated with fresh materials, offering a clean, move in ready feel. - Internet Inclusion: Internet service is included, ensuring seamless connectivity from day one. - Upgraded Kitchen: A refreshed kitchen with stainless steel appliances, stone/granite counters and premium finishes. - Dishwasher: Makes kitchen cleanup quick and convenient, perfect for modern living. - Microwave: Adds functionality while keeping your counters clutter free. - Laundry: Ensuite: In suite laundry provides everyday convenience without the need for shared facilities. - Personal Thermostat: Control heating and cooling to your exact comfort level year round. - Upgraded Bathrooms: Bathrooms feature modern fixtures and finishes, enhancing comfort and style. - Regular Closets: Practical full size closets provide everyday storage in bedrooms and living areas. - Hardwood Flooring: Elegant hardwood floors add warmth, durability, and timeless style throughout the unit. - Furnished: Move in ready with furnishings included, offering convenience and immediate comfort. - 8.5 Foot Ceilings: Slightly higher ceilings create a comfortable, airy atmosphere throughout the living space. - Open Concept: A seamless living, dining, and kitchen layout that maximizes flow and natural light. - High Floor: Elevated positioning offers enhanced views, privacy, and reduced street level noise. - View: City: Expansive windows showcase vibrant cityscapes, bringing urban energy into your living space. - Private Balcony: A dedicated outdoor space perfect for fresh air, morning coffee, or quiet relaxation. - Tons of Natural Light: Large windows brighten the home throughout the day, creating a warm and inviting atmosphere. BUILDING AMENITIES: - Gym: Offering strength training equipment, and space for daily workouts. - Concierge: Professional concierge services provide convenience, security, and assistance for residents. - Elevator: Modern elevators ensure easy and efficient access to all floors. - Guest Suites: Comfortable guest accommodation available for visitors, offering convenience and privacy. - Meeting Room: A professional meeting space available for residents, ideal for work or group discussions. - Parking Garage: Secure indoor parking offers protection from the elements and added convenience. - Party Room: A spacious event room ideal for hosting celebrations, gatherings, or private functions. - Public Transit: Easy access to nearby public transit options enhances connectivity and convenience. - Sauna: A wellness amenity offering relaxation and rejuvenation. - Security Guard: On site security personnel ensure safety and peace of mind. - Security System: A modern building security system ensures controlled access and enhanced protection. - Tennis Court: Outdoor tennis facilities provide recreation and fitness opportunities. - Visitor Parking: On site parking spaces available for guests, ensuring convenience for visitors. - Indoor Pool: A refreshing pool designed for recreation, exercise, and relaxation. - Basketball Court: Dedicated court space for basketball games and recreation. - Rec Room: A versatile recreational space for leisure activities and gatherings. - Games Room: A recreational space with games and entertainment options for residents to enjoy. NEIGHBORHOOD: Yonge Street in Toronto is one of the city's most iconic and bustling corridors, stretching through diverse neighborhoods and offering a mix of shopping, dining, and cultural attractions. The area around downtown provides easy access to the Financial District, waterfront, and entertainment hubs, while being steps from transit options including subway and streetcars. With quick connections to major highways and vibrant city life at your doorstep, residents enjoy unmatched convenience and energy. It's a dynamic pocket that blends history, lifestyle, and modern urban living. To book a private showing or for any inquiries, please text or call us. This stylish condo comes with all utilities included, 1 parking space and 1 locker.
This property is not currently displayed as for sale or rent on Zillow. This may be different from what's on other websites or public sources.