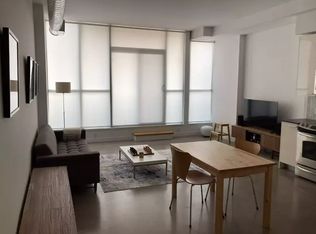
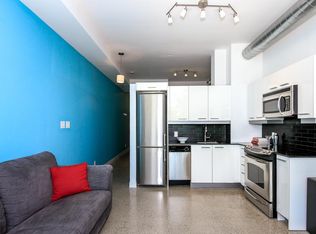
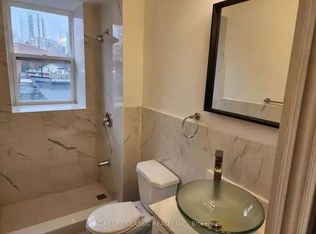
Welcome to the iconic Corktown Lofts! This well maintained one-bedroom loft combines authentic character with thoughtful modern updates, featuring an upgraded kitchen, bathroom, and laundry. The open concept layout offers the perfect blend of style and functionality, making it ideal for first-time buyers, professionals, or investors. Situated in a highly regarded low rise building, this loft is located in the heart of Corktown, just steps from public transit, major highways, parks, cafés, restaurants, shopping, and everyday amenities. Enjoy the convenience of walkable city living in one of Toronto's most vibrant and sought after neighbourhoods. The unit has an oversized balcony with city views, and one locker included. Upgraded kitchen, bathroom, washer/dryer.
For sale
C$435,000
510 King St E #404, Toronto, ON M5A 0E5
1beds
500sqft
Condo/Apt Unit, Residential, Condominium
Built in ----
-- sqft lot
$-- Zestimate®
C$870/sqft
C$429/mo HOA
What's special
Well maintained one-bedroom loftAuthentic characterThoughtful modern updatesUpgraded kitchenOpen concept layout
- 37 days |
- 93 |
- 1 |
Zillow last checked:
Listing updated:
Listed by:
Adela Seyfried, Salesperson,
Platinum Lion Realty Inc.
Source: ITSO,MLS®#: 40846440Originating MLS®#: Cornerstone Association of REALTORS®
Facts & features
Interior
Bedrooms & bathrooms
- Bedrooms: 1
- Bathrooms: 1
- Full bathrooms: 1
- Main level bathrooms: 1
- Main level bedrooms: 1
Kitchen
- Level: Main
Heating
- Natural Gas
Cooling
- Central Air
Appliances
- Included: Dishwasher, Dryer, Microwave, Refrigerator, Stove, Washer
- Laundry: In-Suite
Features
- Separate Hydro Meters
- Windows: Window Coverings
- Has fireplace: No
Interior area
- Total structure area: 500
- Total interior livable area: 500 sqft
- Finished area above ground: 500
Property
Parking
- Parking features: Guest
- Has garage: Yes
Features
- Stories: 1
- Patio & porch: Open
- Frontage type: North
Lot
- Features: Urban, City Lot, Highway Access, Major Highway, Park, Place of Worship, Playground Nearby, Public Transit, Shopping Nearby
Details
- Parcel number: 762620121
- Zoning: C2V2
Construction
Type & style
- Home type: Condo
- Property subtype: Condo/Apt Unit, Residential, Condominium
- Attached to another structure: Yes
Materials
- Brick
- Foundation: Concrete Perimeter
- Roof: Other
Condition
- 6-15 Years
- New construction: No
Utilities & green energy
- Sewer: Sewer (Municipal)
- Water: Municipal
Community & HOA
Community
- Security: Smoke Detector
HOA
- Has HOA: Yes
- Amenities included: BBQs Permitted, Concierge, Elevator(s), Fitness Center, Party Room, Roof Deck, Parking
- Services included: Insurance, Building Maintenance, Central Air Conditioning, Common Elements, Heat, Water
- HOA fee: C$429 monthly
Location
- Region: Toronto
Financial & listing details
- Price per square foot: C$870/sqft
- Annual tax amount: C$2,209
- Date on market: 7/9/2026
- Inclusions: Dishwasher, Dryer, Microwave, Refrigerator, Smoke Detector, Stove, Washer, Window Coverings
Price history
| Date | Event | Price |
|---|---|---|
| 7/9/2026 | Listed for sale | C$435,000C$870/sqft |
Source: ITSO #40846440 Report a problem | ||
Public tax history
Tax history is unavailable.
Climate risks
Neighborhood: Moss Park
Nearby schools
GreatSchools rating
No schools nearby
We couldn't find any schools near this home.
- C$--1 bd1 ba648 sqft510 King St E #1, Toronto, ON M5A0E5Off Market
- C$--1 bd1 ba462 sqft510 King St E #408, Toronto, ON M5A0E5Off Market
- C$599,0002 bd1 ba-- sqft510 King St E #804, Toronto, ON M5A0E5For Sale

- C$--1 bd1 ba600 sqft498 King St E #1, Toronto, ON M5A1M1Off Market
- C$3,6003 bd2 ba-- sqft12 Ashby Pl, Toronto, ON M5A3E3For Rent
- C$3,6001 bd2 ba1k sqft12 Ashby Pl #1A, Toronto, ON M5A3E3For Rent
- C$2,0501 bd1 ba-- sqft569 King St E #404, Toronto, ON M5A1M5For Rent
- C$648,0002 bd1 ba-- sqft569 King St E #301, Toronto, ON M5A1M5For Sale
Similar homes
- C$429,9991 bd1 ba535 sqft1 Quarrington Ln #1004, Toronto, ON M3C 0S4For Sale
 MLS ID #40835227, Nick Crozier, Salesperson, Royal Lepage Real Estate Associates. ITSO
 - C$479,0001 bd1 ba595 sqftDna 3, Toronto, ON M6K 0B4For Sale
 MLS ID #40836929, Matthew Daniel Tamburello, Broker, RIGHT AT HOME REALTY BROKERAGE. ITSO
 - C$459,9991 bd1 ba530 sqft140 Bathurst St #207, Toronto, ON M5V 3N8For Sale
 MLS ID #40843590, Maria Vargas, Salesperson, ROYAL LEPAGE SIGNATURE REALTY. ITSO
 - C$488,0001 bd1 ba561 sqft185 Roehampton Ave #2512, Toronto, ON M4P 0C6For Sale
 MLS ID #40847340, Katie Davidson, Broker of Record, Real Agency. ITSO
 - C$467,0001 bd1 ba677 sqft17 Kenaston Gdns #509, Toronto, ON M2K 0B9For SaleMLS ID #40848206, Bryan Jaskolka, Salesperson, CMI REAL ESTATE INC. ITSO
- C$474,9001 bd1 ba560 sqftCarrington Place, Toronto, ON M3C 4G8For SaleMLS ID #40838858, Alejandra Ivic, Salesperson, RE/MAX Twin City Realty Inc.. ITSO
- C$429,9001 bd1 ba391 sqft17 Zorra St Unit 1509, Toronto, ON M8Z 0C8For SaleMLS ID #40834906, Chris Knighton, Salesperson, eXp Realty. ITSO
- C$439,0001 bd1 ba694 sqft10 Wilby Cres Unit 309, Toronto, ON M9N 1E5For SaleMLS ID #40845138, Betsy Wang, Broker, RE/MAX Escarpment Realty Inc.. ITSO
- C$629,9001 bd1 ba639 sqft1 Thousand Bay, Toronto, ON M5S 0C5For SaleMLS ID #40802788, Moe Eleish, Salesperson, RE/MAX Escarpment Realty Inc.. ITSO
- C$585,0001 bd1 ba658 sqft5 St Joseph St, Toronto, ON M4Y 0B6For SaleMLS ID #40853803, Albert Lai, Salesperson, RE/MAX Realty Specialists Inc.. ITSO
- C$644,9002 bd1 ba642 sqftFlatiron Lofts, Toronto, ON M4M 1S2For SaleMLS ID #40826021, Brenda Adams, Salesperson, Royal LePage Burloak Real Estate Services. ITSO
- C$499,0002 bd1 ba600 sqft38 Joe Shuster Way #725, Toronto, ON M6K 0A5For SaleMLS ID #40815676, Bryan Jaskolka, Salesperson, CMI REAL ESTATE INC. ITSO
- C$549,0001 bd1 ba548 sqft219 Fort York Blvd #2806, Toronto, ON M5V 1B1For SaleMLS ID #40850433, Michael Phinney, Salesperson, Royal LePage Real Estate Services Phinney Real Estate. ITSO
- C$464,9001 bd1 ba658 sqftThe Lexington Condominium Residences By The Park, Toronto, ON M9W 0E7For SaleMLS ID #40852904, Branko Miskovic, Salesperson, REALTY ONE GROUP INSIGHT. ITSO
- C$569,0001 bd-- ba518 sqft55 Cooper St Suite 6008, Toronto, ON M5E 0G1For SaleMLS ID #40845577, Ryan Shi, Salesperson, Royal LePage Wolle Realty. ITSO
- C$549,9991 bd1 ba575 sqftThe Allegro, Toronto, ON M5S 3G2New ConstructionMLS ID #40827949, Trevor Pentilchuk, Salesperson, RE/MAX Escarpment Realty Inc.. ITSO
- C$589,7771 bd1 ba648 sqft10 York St #3807, Toronto, ON M5J 0E1For SaleMLS ID #40843414, Zaya Oshana, Salesperson, RE/MAX Escarpment Realty Inc.. ITSO
- C$644,9001 bd2 ba606 sqftBoutique Condos, Toronto, ON M5V 3H9For SaleMLS ID #40805228, Bryan Jaskolka, Salesperson, CMI REAL ESTATE INC. ITSO
- C$354,9001 bd1 ba645 sqft869 Wilson Ave #29, Toronto, ON M3K 0A4For SaleMLS ID #40853898, John Pocobene, Salesperson, RE/MAX Escarpment Realty Inc.. ITSO
- C$329,9001 bd1 ba558 sqft60 Winston Park Blvd #60, Toronto, ON M3K 0A4For SaleMLS ID #40853875, John Pocobene, Salesperson, RE/MAX Escarpment Realty Inc.. ITSO
