Skip main navigation
    Apartment for rent
  • C$3,450/moFees may apply

    260 Sackville St, # 510, Toronto, ON M5A 0B3

    3beds

    Price may not include required fees and charges. Learn more|

    Apartment
    Available now
    Air conditioner, central air
    Ensuite laundry
    1 Attached garage space parking
    Central, forced air, natural gas
    Contact manager for more details about this home.

    What's special

    Sun-drenched suiteFloor-to-ceiling windowsThoughtfully designed open-concept layoutWalkout to the terraceModern kitchenStainless steel appliancesGranite countertops
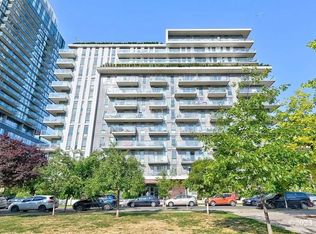
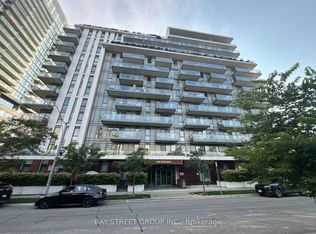
    Bright & Spacious 2 Bedroom + Large Den (Easily a 3rd Bedroom, TV Room, or Home Office). Enjoy panoramic southeast views overlooking a beautiful park from your ~200 sq ft wraparound terrace-perfect for morning coffee or sunset lounging or gatherings. This sun-drenched suite features floor-to-ceiling windows, 9-ft ceilings, and a thoughtfully designed open-concept layout with generous living and dining space and a walkout to the terrace. The modern kitchen offers stainless steel appliances, granite countertops, and ample storage. You'll love the custom-built-in shelving in every closet, providing incredible storage throughout the unit. Stylish finishes include a sliding barn door that adds character and function. Residents enjoy access to a stunning rooftop terrace and premium amenities. Unbeatable location-steps to transit, groceries, restaurants, and quick highway access.This is city living with space, light, and views-don't miss it.
    46 days
    |
    --
    |
    --
    |

    Zillow last checked:

    Listing updated:

    Travel times

    Let’s turn your rent into credit progress

    Build credit history with every on-time payment and get credit for the payment you’re already making.

    Facts & features

    Interior

    Bedrooms & bathrooms
    • Bedrooms: 3
    • Bathrooms: 2
    • Full bathrooms: 2
    Heating
    • Central, Forced Air, Natural Gas
    Cooling
    • Air Conditioner, Central Air
    Appliances
    • Laundry: Ensuite
    Features
    • Flooring: Carpet Free

    Property

    Parking
    • Total spaces: 1
    • Parking features: Attached, Garage
    • Has attached garage: Yes
    • Details: Contact manager
    Features
    • Patio & porch: Patio, Terrace
    • Exterior features: Balcony
    • Has view: Yes
    • View description: City View, Clear View, Panoramic, Park/Greenbelt
    Details
    • Additional structures: Garage(s)

    Construction

    Type & style
    • Home type: Apartment
    • Property subtype: Apartment

    Utilities & green energy

    • Utilities for property: Water

    Community & HOA

    Community
    • Features: Fitness Center, Park
    HOA
    • Amenities included: Concierge, Fitness Center, Game Room, Park
    Location
    • Region: Toronto

    Financial & listing details

    • Lease term: Contact For Details

    Price history

    Price history is unavailable.

    Neighborhood: Regent Park

    Nearby schools

    GreatSchools rating

    No schools nearby

    We couldn't find any schools near this home.

    There are 2 available units in this apartment building