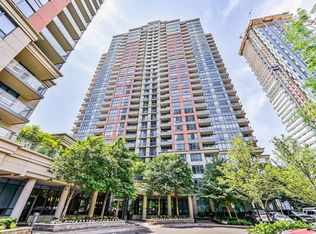
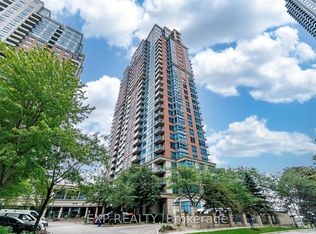
Extreme Rare find. Tridel Built Luxury "House like" condo unit in an Upsale building. Exquisite1336 Sq Ft with 10ft ceiling. Note that only the PH and a few signature collection units features this large sqft and 10 ft ceiling. Crown Moulding with Lights. High End finishes, Chandeliers in every room! Two balconies, Views of CN Tower, Toronto Skyline and Lake Ontario. Built In cabinetry/fireplace/bench In The living room. Stunning kitchen with a Breakfast Area and Amazing View. The Primary bedroom has a Built In Desk/Vanity, 2nd balcony, His/Hers closet, Walk-In closet, Jacuzzi Tub and shower. 24 hours security. Luxurious Amenities incl. Golf Simulator, pool, whirlpool, sauna, steam room, BBQ patio and lounge, library, party Room, billiard Room, Ping Pong Room, theatre, dining room, party room for Up to 100 people, guest suites, Ample visitor parking. A vibrant community that welcomes all ages. Toronto's west end Transit Hub. Kipling Subway Station & Etobicoke Go Station Steps away. Major Hwys and Sherway Gardens Minutes away.
For sale
C$799,999
35 Viking Ln #2844, Toronto, ON M9B 0A2
3beds
2baths
Apartment
Built in ----
-- sqft lot
$-- Zestimate®
C$--/sqft
C$1,096/mo HOA
What's special
- 12 days
- 7
- 0
Zillow last checked:
Listing updated:
Listed by:
MASTER`S TRUST REALTY INC.
Source: TRREB,MLS®#: W13697288 Originating MLS®#: Toronto Regional Real Estate Board
Originating MLS®#: Toronto Regional Real Estate BoardFacts & features
Interior
Bedrooms & bathrooms
- Bedrooms: 3
- Bathrooms: 2
Primary bedroom
- Description: Primary Bedroom
- Level: Ground
- Area: 13.26 Square Meters
- Area source: Other
- Dimensions: 3.40 x 3.90
Bedroom 2
- Description: Bedroom 2
- Level: Ground
- Area: 11.16 Square Meters
- Area source: Other
- Dimensions: 3.60 x 3.10
Bedroom 3
- Description: Bedroom 3
- Level: Ground
- Area: 6.72 Square Meters
- Area source: Other
- Dimensions: 2.80 x 2.40
Breakfast
- Description: Breakfast
- Level: Ground
- Area: 12.42 Square Meters
- Area source: Other
- Dimensions: 4.60 x 2.70
Dining room
- Description: Dining Room
- Level: Ground
- Area: 9.3 Square Meters
- Area source: Other
- Dimensions: 3.05 x 3.05
Foyer
- Description: Foyer
- Level: Ground
- Area: 0 Square Meters
- Area source: Other
- Dimensions: 2.53 x 2.46
Kitchen
- Description: Kitchen
- Level: Ground
- Area: 12.42 Square Meters
- Area source: Other
- Dimensions: 4.60 x 2.70
Living room
- Description: Living Room
- Level: Ground
- Area: 17.35 Square Meters
- Area source: Other
- Dimensions: 3.12 x 5.56
Heating
- Forced Air, Gas
Cooling
- Central Air
Appliances
- Laundry: Ensuite
Features
- Flooring: Carpet Free
- Basement: None
- Has fireplace: Yes
Interior area
- Living area range: 1200-1399 null
Property
Parking
- Total spaces: 1
- Parking features: Underground
- Has attached garage: Yes
Features
- Exterior features: Open Balcony
Lot
- Features: Clear View
Details
- Parcel number: 128620326
Construction
Type & style
- Home type: Apartment
- Property subtype: Apartment
- Attached to another structure: Yes
Materials
- Brick, Stucco (Plaster)
Details
- Builder name: Tridel
Community & HOA
HOA
- Amenities included: Community BBQ, Exercise Room, Guest Suites, Party Room/Meeting Room, Visitor Parking, Sauna
- Services included: CAC Included, Common Elements Included, Building Insurance Included, Parking Included, Water Included, Heat Included
- HOA fee: C$1,096 monthly
- HOA name: TSCC
Location
- Region: Toronto
Financial & listing details
- Annual tax amount: C$3,785
- Date on market: 8/20/2026
Price history
Price history is unavailable.
Public tax history
Tax history is unavailable.
Climate risks
Neighborhood: Islington
Nearby schools
GreatSchools rating
No schools nearby
We couldn't find any schools near this home.

Similar homes
- C$759,0002 bd2 ba-- sqftNuvo at Essex, Toronto, ON M9B 0A2For Sale
 MLS ID #W13412876, ROYAL LEPAGE TERREQUITY REALTY. TRREB
 - C$789,9002 bd2 ba-- sqft488 University Ave #3901, Toronto, ON M5G 0C1For Sale
 MLS ID #C13725650, FIRST CLASS REALTY INC.. TRREB
 - C$699,0002 bd2 ba-- sqftThe Jade, Toronto, ON M8V 0G1For Sale
 MLS ID #W13723776, ROYAL LEPAGE TERREQUITY REALTY. TRREB
 - C$800,0002 bd2 ba-- sqft155 Legion Rd N #2513, Toronto, ON M8Y 0A7For Sale
 MLS ID #W13463078, SUTTON GROUP-ADMIRAL REALTY INC.. TRREB
