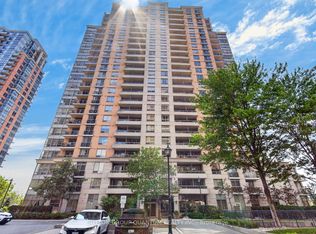
Rarely available! Bright and oversized 1+ large enclosed den suite offering 944 sq. ft. of spacious living space. The den comfortably serves as a second bedroom, complemented by two full bathrooms and 9 ft ceilings throughout. The open-concept kitchen features a centre island and upgraded stainless steel appliances, flowing seamlessly into the main living area. The spacious primary bedroom includes a walk-in closet and a 4-piece ensuite. An extra-large laundry and storage room and a west-facing balcony complete the suite. One parking space included.Located in a superbly maintained, professionally managed community. Residents enjoy 24-hour concierge service, indoor pool, gym, sauna, hot tub, party and lounge rooms, library, billiards room, guest suites, virtual golf, and a community BBQ area with rear gazebo. Visitor parking is available both underground and at street level, with a city park and playground directly backing onto the building. Ideally positioned near Dundas, Bloor, and Kipling, steps to Kipling TTC subway and GO Station, with quick access to Hwy 427 and Gardiner, and close to everyday conveniences including cafes, restaurants, Farm Boy, parks, golf courses, and Sherway Gardens.
For sale
C$575,000
5233 Dundas St W #316, Toronto, ON M9B 6M1
2beds
2baths
Apartment
Built in ----
-- sqft lot
$-- Zestimate®
C$--/sqft
C$875/mo HOA
What's special
Open-concept kitchenCentre islandUpgraded stainless steel appliancesSpacious primary bedroomWalk-in closetWest-facing balcony
- 63 days |
- 8 |
- 1 |
Zillow last checked:
Listing updated:
Listed by:
RE/MAX HALLMARK BATORI GROUP INC.
Source: TRREB,MLS®#: W13227840 Originating MLS®#: Toronto Regional Real Estate Board
Originating MLS®#: Toronto Regional Real Estate BoardFacts & features
Interior
Bedrooms & bathrooms
- Bedrooms: 2
- Bathrooms: 2
Primary bedroom
- Level: Main
- Dimensions: 4.5 x 3.05
Bedroom
- Level: Main
- Dimensions: 3.05 x 2.51
Dining room
- Level: Main
- Dimensions: 7.16 x 3.12
Kitchen
- Level: Main
- Dimensions: 2.51 x 2.59
Living room
- Level: Main
- Dimensions: 7.16 x 3.12
Heating
- Forced Air, Gas
Cooling
- Central Air
Appliances
- Laundry: Ensuite
Features
- None
- Basement: None
- Has fireplace: No
Interior area
- Living area range: 900-999 null
Property
Parking
- Total spaces: 1
- Parking features: Underground
- Has garage: Yes
Features
- Exterior features: Open Balcony
Lot
- Features: Hospital, Library, Park, Place Of Worship, Public Transit, Rec./Commun.Centre
Details
- Parcel number: 127230030
Construction
Type & style
- Home type: Apartment
- Property subtype: Apartment
Materials
- Concrete
Community & HOA
Community
- Security: Security Guard, Concierge/Security
HOA
- Amenities included: Concierge, Exercise Room, Guest Suites, Indoor Pool, Party Room/Meeting Room, Visitor Parking
- Services included: Heat Included, Common Elements Included, Building Insurance Included, Parking Included, Water Included
- HOA fee: C$875 monthly
- HOA name: TSCC
Location
- Region: Toronto
Financial & listing details
- Annual tax amount: C$2,692
- Date on market: 6/2/2026
RE/MAX HALLMARK BATORI GROUP INC.
RE/MAX HALLMARK BATORI GROUP INC.
By pressing Contact Agent, you agree that the real estate professional identified above may call/text you about your search, which may involve use of automated means and pre-recorded/artificial voices. You don't need to consent as a condition of buying any property, goods, or services. Message/data rates may apply. You also agree to our Terms of Use. Zillow does not endorse any real estate professionals. We may share information about your recent and future site activity with your agent to help them understand what you're looking for in a home.
Price history
Price history is unavailable.
Public tax history
Tax history is unavailable.
Climate risks
Neighborhood: Islington
Nearby schools
GreatSchools rating
No schools nearby
We couldn't find any schools near this home.
- C$--1 bd1 ba708 sqft5233 Dundas St W #625, Toronto, ON M9B6M1Off Market

- C$564,8002 bd1 ba-- sqft5233 Dundas St W #723, Toronto, ON M9B6M1For Sale
- C$2,4802 bd1 ba-- sqft5233 Dundas St W #623, Toronto, ON M9B6M1For Rent

- C$--2 bd2 ba1.2k sqft5233 Dundas St W #2320, Toronto, ON M9B6M1Off Market
- C$719,5003 bd2 ba-- sqft5233 Dundas St W #1428, Toronto, ON M9B6M1For Sale
- C$--1 bd1 ba708 sqft5233 Dundas St W, Toronto, ON M9B6M1Off Market
- C$---- bd-- ba-- sqft5233 Dundas St W #227, Toronto, ON M9B6M1Off Market
- C$2,6001 bd1 ba-- sqft5229 Dundas St W #511, Toronto, ON M9B6L9For Rent
Similar homes
- C$719,5003 bd2 ba-- sqft5233 Dundas St W #1428, Toronto, ON M9B 6M1For Sale
 MLS ID #W13142592, EXP REALTY. TRREB
 - C$674,9992 bd2 ba-- sqft205 Sherway Gardens Rd #1010, Toronto, ON M9C 0A5For Sale
 MLS ID #W13630232, HOMELIFE/MIRACLE REALTY LTD. TRREB
 - C$599,9003 bd2 ba-- sqft3515 Kariya Dr #3207, Mississauga, ON L5B 0C1For Sale
 MLS ID #W13634556, CENTURY 21 PROPERTY ZONE REALTY INC.. TRREB
 - C$618,0003 bd2 ba-- sqft299 Mill Rd #210, Toronto, ON M9C 4V9For Sale
 MLS ID #W13587416, ROYAL LEPAGE TERREQUITY REALTY. TRREB
 - C$490,0002 bd1 ba-- sqft3 Michael Power Pl #606, Toronto, ON M9A 0A2For SaleMLS ID #W13556370, ROYAL LEPAGE REAL ESTATE SERVICES HEAPS ESTRIN TEAM. TRREB
- C$499,0003 bd2 ba-- sqftMansion of Humberwood 2 By Tridel, Toronto, ON M9W 7J4For SaleMLS ID #W13636040, Royal LePage Real Estate Associates. TRREB
- C$590,0002 bd1 ba-- sqft19 Grand Trunk Cres #3708, Toronto, ON M5J 3A3For SaleMLS ID #C13583368, KELLER WILLIAMS REFERRED URBAN REALTY. TRREB
- C$459,9002 bd1 ba-- sqft3559 Eglinton Ave W #704, Toronto, ON M6M 5C6For SaleMLS ID #W13626646, ROYAL LEPAGE PLATINUM REALTY. TRREB
- C$589,0002 bd2 ba-- sqft35 Hayden St #1201, Toronto, ON M4Y 3C3For SaleMLS ID #C13576800, RE/MAX CROSSROADS REALTY INC.. TRREB
- C$559,0002 bd2 ba-- sqft10 Kenneth Ave #1805, Toronto, ON M2N 6K6For SaleMLS ID #C13621092, ROYAL LEPAGE TERREQUITY REALTY. TRREB
- C$549,9002 bd2 ba-- sqft4070 Confederation Pkwy #709, Mississauga, ON L5B 0E9For SaleMLS ID #W13604424, CENTURY 21 PROPERTY ZONE REALTY INC.. TRREB
- C$550,0003 bd2 ba-- sqft1445 Wilson Ave #106, Toronto, ON M3M 1J5For SaleMLS ID #W13205944, RE/MAX METROPOLIS REALTY. TRREB
- C$549,9992 bd2 ba-- sqft2155 Burnhamthorpe Rd W #1709, Mississauga, ON L5L 5P4For SaleMLS ID #W13627740, GET HOME REALTY INC.. TRREB
- C$479,9001 bd1 ba-- sqft9 Michael Power Pl #902, Toronto, ON M9A 0A5For SaleMLS ID #W13552618, ROYAL LEPAGE CREDIT VALLEY REAL ESTATE. TRREB
- C$568,0001 bd1 ba-- sqftBloor Walk Residences, Toronto, ON M4Y 3B4For SaleMLS ID #C13605964, RE/MAX PRIME PROPERTIES - UNIQUE GROUP. TRREB
- C$498,8002 bd1 ba-- sqft393 King St W #706, Toronto, ON M5V 3G8For SaleMLS ID #C13598696, ENGEL & VOLKERS TORONTO CITY. TRREB
- C$569,9001 bd1 ba-- sqft909 Bay St #2303, Toronto, ON M5S 3G2For SaleMLS ID #C13525262, SOTHEBY'S INTERNATIONAL REALTY CANADA. TRREB
- C$579,9002 bd1 ba-- sqft212 Eglinton Ave E #1005, Toronto, ON M4P 0A3For SaleMLS ID #C13172094, SUTTON GROUP-ADMIRAL REALTY INC.. TRREB
- C$625,0002 bd2 ba-- sqftSignatures on Bloor, Toronto, ON M4W 3W6For SaleMLS ID #C13425026, ROYAL LEPAGE REAL ESTATE SERVICES LTD.. TRREB
- C$519,9002 bd1 ba-- sqftPolo I Built By Tridel, Toronto, ON M5S 3A3For SaleMLS ID #C13614640, SUTTON GROUP-ADMIRAL REALTY INC.. TRREB
