Convenience and comfort. Spacious one bedroom + den with parking. Close to Kipling Subway and GO stations. Walking distance to shops and restraurants. Easy access to downtown TO and Pearson. Amenities include: 24 H concierge, visitor parking, guest suites, indoor pool, sauna, hot tub, exercise room, weight room, golf simulator, party room, boardroom, library and BBQ area.
For sale
C$499,999
5229 Dundas St W #609, Toronto, ON M9B 6L9
1beds
1baths
Apartment
Built in ----
-- sqft lot
$-- Zestimate®
C$--/sqft
C$681/mo HOA
What's special
Indoor poolHot tubExercise roomWeight roomGolf simulatorBbq area
- 193 days |
- 2 |
- 0 |
Zillow last checked:
Listing updated:
Listed by:
SUTTON GROUP-ASSOCIATES REALTY INC.
Source: TRREB,MLS®#: W12703958 Originating MLS®#: Toronto Regional Real Estate Board
Originating MLS®#: Toronto Regional Real Estate BoardFacts & features
Interior
Bedrooms & bathrooms
- Bedrooms: 1
- Bathrooms: 1
Primary bedroom
- Level: Main
- Dimensions: 4.38 x 3.07
Den
- Level: Main
- Dimensions: 2.13 x 1.4
Dining room
- Level: Main
- Dimensions: 5.94 x 3.07
Kitchen
- Level: Main
- Dimensions: 3.38 x 2.22
Living room
- Level: Main
- Dimensions: 5.94 x 3.07
Heating
- Forced Air, Gas
Cooling
- Central Air
Appliances
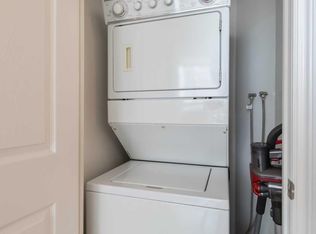
- Laundry: Ensuite
Features
- Other
- Basement: None
- Has fireplace: No
Interior area
- Living area range: 600-699 null
Property
Parking
- Total spaces: 1
- Parking features: Underground
- Has garage: Yes
Features
- Stories: 1
- Exterior features: Open Balcony
Lot
- Features: Park, Public Transit, School
Details
- Parcel number: 125770065
Construction
Type & style
- Home type: Apartment
- Property subtype: Apartment
Materials
- Brick, Concrete
Community & HOA
Community
- Security: Carbon Monoxide Detector(s), Concierge/Security, Smoke Detector(s)
HOA
- Amenities included: Concierge, Exercise Room, Guest Suites, Indoor Pool, Party Room/Meeting Room, Visitor Parking
- Services included: Heat Included, CAC Included, Parking Included, Building Insurance Included, Hydro Included, Water Included, Common Elements Included
- HOA fee: C$681 monthly
- HOA name: TSCC
Location
- Region: Toronto
Financial & listing details
- Annual tax amount: C$2,038
- Date on market: 1/16/2026
SUTTON GROUP-ASSOCIATES REALTY INC.
SUTTON GROUP-ASSOCIATES REALTY INC.
By pressing Contact Agent, you agree that the real estate professional identified above may call/text you about your search, which may involve use of automated means and pre-recorded/artificial voices. You don't need to consent as a condition of buying any property, goods, or services. Message/data rates may apply. You also agree to our Terms of Use. Zillow does not endorse any real estate professionals. We may share information about your recent and future site activity with your agent to help them understand what you're looking for in a home.
Price history
Price history is unavailable.
Public tax history
Tax history is unavailable.
Climate risks
Neighborhood: Islington
Nearby schools
GreatSchools rating
No schools nearby
We couldn't find any schools near this home.
- C$2,8001 bd1 ba-- sqft5229 Dundas St W #511, Toronto, ON M9B6L9For Rent

- C$--1 bd1 ba654 sqft5229 Dundas St W #1809, Toronto, ON M9B6L9Off Market
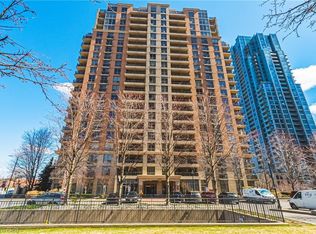
- C$460,0001 bd1 ba700 sqft5229 Dundas St W #1811, Etobicoke, ON M9B6L9Sold
- C$--1 bd1 ba708 sqft5233 Dundas St W #625, Toronto, ON M9B6M1Off Market

- C$564,8002 bd1 ba-- sqft5233 Dundas St W #723, Toronto, ON M9B6M1For Sale
- C$549,8882 bd1 ba-- sqft5233 Dundas St W #1123, Toronto, ON M9B6M1For Sale
- C$2,4802 bd1 ba-- sqft5233 Dundas St W #623, Toronto, ON M9B6M1For Rent
- C$--2 bd2 ba1.2k sqft5233 Dundas St W #2320, Toronto, ON M9B6M1Off Market
Similar homes
- C$399,0002 bd1 ba-- sqft35 Viking Ln #2238, Toronto, ON M9B 0A2For Sale
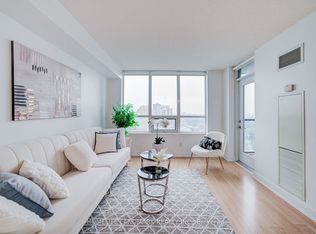 MLS ID #W13607488, HOMELIFE LANDMARK REALTY INC.. TRREB
 - C$519,8002 bd1 ba-- sqft105 The Queensway #2201, Toronto, ON M6S 5B5For Sale
 MLS ID #W12816436, CENTURY 21 HERITAGE GROUP LTD.. TRREB
 - C$435,0001 bd1 ba-- sqft6 Eva Rd #111, Toronto, ON M9C 0B1For Sale
 MLS ID #W13248256, CENTURY 21 MILLER REAL ESTATE LTD.. TRREB
 - C$449,0002 bd1 ba-- sqft451 The West Mall #715, Toronto, ON M9C 1G1For Sale
 MLS ID #W13085594, ROYAL LEPAGE TERREQUITY REALTY. TRREB
 - C$500,0001 bd1 ba-- sqft18 Yonge St #808, Toronto, ON M5E 1Z8For SaleMLS ID #C13415762, RE/MAX REALTRON REALTY INC.. TRREB
- C$475,5001 bd1 ba-- sqftNeptune, Toronto, ON M5V 4A2For SaleMLS ID #C13525062, HOMELIFE EXCELSIOR REALTY INC.. TRREB
- C$599,5003 bd2 ba-- sqft6 Eva Rd #1803, Toronto, ON M9C 0B1For SaleMLS ID #W13470924, ICI SOURCE REAL ASSET SERVICES INC.. TRREB
- C$499,0002 bd2 ba-- sqft200 Burnhamthorpe Rd E #403, Mississauga, ON L5A 4L4For SaleMLS ID #W13167338, ROYAL LEPAGE SIGNATURE REALTY. TRREB
- C$583,8004 bd2 ba-- sqft625 The West Mall #1706, Toronto, ON M9C 4W9For SaleMLS ID #W13480034, RE/MAX REALTY SPECIALISTS INC.. TRREB
- C$499,9003 bd2 ba-- sqft3695 Kaneff Cres #107, Mississauga, ON L5A 4B6For SaleMLS ID #W13186798, CENTURY 21 RED STAR REALTY INC.. TRREB
- C$538,8882 bd1 ba-- sqftM1 Metro Place, Toronto, ON M3J 0G5For SaleMLS ID #W13597010, RE/MAX NOBLECORP REAL ESTATE. TRREB
- C$499,0003 bd2 ba-- sqft60 Stevenson Rd #207, Toronto, ON M9V 2B4For SaleMLS ID #W13098204, RE/MAX GOLD REALTY INC.. TRREB
- C$496,9992 bd2 ba-- sqftEdge Tower 2, Mississauga, ON L5A 0N6For SaleMLS ID #W13472296, CITYSCAPE REAL ESTATE LTD.. TRREB
- C$545,0002 bd1 ba-- sqftPearl Place Condos 2, Toronto, ON M2N 5N6For SaleMLS ID #C13605260, HOMELIFE NEW WORLD REALTY INC.. TRREB
- C$639,0002 bd2 ba-- sqft1300 Islington Ave #2806, Toronto, ON M9A 5C4For SaleMLS ID #W13143380, SUTTON GROUP OLD MILL REALTY INC.. TRREB
- C$518,8001 bd1 ba-- sqft68 Merton St Unit 204, Toronto, ON M4S 0A7For SaleMLS ID #C13584818, HOMELIFE LANDMARK REALTY INC.. TRREB
- C$599,0003 bd1 ba-- sqft400 Webb Dr #806, Mississauga, ON L5B 3Z7For SaleMLS ID #W13613294, HOMELIFE/MIRACLE REALTY LTD. TRREB
- C$499,0003 bd2 ba-- sqft3700 Kaneff Cres #501, Mississauga, ON L5A 4B8For SaleMLS ID #W13030946, RE/MAX REAL ESTATE CENTRE INC.. TRREB
- C$525,0002 bd1 ba-- sqft44 Saint Joseph St #1215, Toronto, ON M4Y 2W4For SaleMLS ID #C13481048, RE/MAX CONDOS PLUS CORPORATION. TRREB
- C$505,0001 bd1 ba-- sqftMetroplace Condos, Toronto, ON M3J 0G8For SaleMLS ID #W13215294, CENTURY 21 KENNECT REALTY. TRREB
