Discover your urban sanctuary at Pearl Place in Prime North York! This stunning 1-year-old condo offers a masterfully designed 585sf (interior) layout Plus Balcony, elevated by elegant 9ft ceilings that create an airy and expansive atmosphere that punches far above its weight Sleek laminate flooring, modern finishes, high-end appliances, and a private open balcony come together to deliver both style and comfort in every detail. Beyond the suite, enjoy the ultimate "5-minute city" life style ; dual Subway access, premium grocery stores such as Longo's, Loblaw's and Galleria Supermarkets, trendy cafes and restaurants, all just steps away. Start your morning at Paris Baguette, then unwind in the evening while exploring the vibrant, shopping, and entertainment scene of Yonge-Sheppard.**A rare gem for the discerning buyer seeking sophistication, connectivity, and effortless urban living
For sale
C$545,000
4955 Yonge St #1912, Toronto, ON M2N 5N6
2beds
1baths
Apartment
Built in ----
-- sqft lot
$-- Zestimate®
C$--/sqft
C$415/mo HOA
What's special
Airy and expansive atmosphereSleek laminate flooringModern finishesHigh-end appliancesPrivate open balcony
- 16 hours |
- 8 |
- 0 |
Zillow last checked:
Listing updated:
Listed by:
HOMELIFE NEW WORLD REALTY INC.
Source: TRREB,MLS®#: C13605260 Originating MLS®#: Toronto Regional Real Estate Board
Originating MLS®#: Toronto Regional Real Estate BoardFacts & features
Interior
Bedrooms & bathrooms
- Bedrooms: 2
- Bathrooms: 1
Primary bedroom
- Level: Main
- Dimensions: 3.04 x 3.04
Den
- Level: Main
- Dimensions: 2.16 x 1.55
Dining room
- Level: Main
- Dimensions: 5.63 x 3.76
Kitchen
- Level: Main
- Dimensions: 2.73 x 2.73
Living room
- Level: Main
- Dimensions: 5.63 x 5
Heating
- Forced Air, Gas
Cooling
- Central Air
Appliances
- Included: Built-In Oven
- Laundry: In-Suite Laundry
Features
- Flooring: Carpet Free
- Basement: None
- Has fireplace: No
Interior area
- Living area range: 500-599 null
Property
Features
- Exterior features: Open Balcony
Details
- Parcel number: 771340213
Construction
Type & style
- Home type: Apartment
- Property subtype: Apartment
Materials
- Concrete
- Foundation: Concrete
- Roof: Unknown
Community & HOA
HOA
- Amenities included: Gym, Visitor Parking, Concierge, Party Room/Meeting Room, Sauna, Community BBQ
- Services included: Heat Included, CAC Included, Building Insurance Included, Water Included
- HOA fee: C$415 monthly
- HOA name: TSCP
Location
- Region: Toronto
Financial & listing details
- Annual tax amount: C$3,242
- Date on market: 7/25/2026
HOMELIFE NEW WORLD REALTY INC.
HOMELIFE NEW WORLD REALTY INC.
By pressing Contact Agent, you agree that the real estate professional identified above may call/text you about your search, which may involve use of automated means and pre-recorded/artificial voices. You don't need to consent as a condition of buying any property, goods, or services. Message/data rates may apply. You also agree to our Terms of Use. Zillow does not endorse any real estate professionals. We may share information about your recent and future site activity with your agent to help them understand what you're looking for in a home.
Price history
Price history is unavailable.
Public tax history
Tax history is unavailable.
Climate risks
Neighborhood: Willowdale East
Nearby schools
GreatSchools rating
No schools nearby
We couldn't find any schools near this home.
- C$--1 bd1 ba586 sqft4955 Yonge St, Toronto, ON M2N5N6Off Market
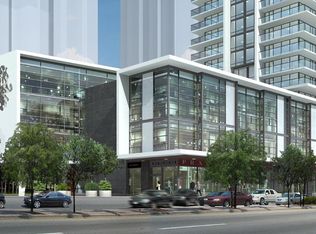
- C$529,9002 bd2 ba-- sqft4955 Yonge St #1110, Toronto, ON M2N5N6For Sale
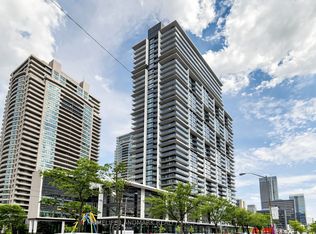
- C$678,0002 bd2 ba-- sqft4955 Yonge St #1609, Toronto, ON M2N5N6For Sale

- C$2,9502 bd2 ba-- sqft4955 Yonge St #1617, Toronto, ON M2N5N6For Rent
- C$689,0002 bd2 ba-- sqft4955 Yonge St #2117, Toronto, ON M2N5N6For Sale
- C$--1 bd1 ba500 sqft4955 Yonge St #815, Toronto, ON M2N5N6Off Market
- C$2,3001 bd1 ba-- sqft4955 Yonge St #2815, Toronto, ON M2N5N6For Rent
- C$2,2501 bd1 ba-- sqft4955 Yonge St #1816, Toronto, ON M2N5N6For Rent
- C$629,0001 bd1 ba-- sqft4955 Yonge St #2916, Toronto, ON M2N0L8New Construction
Similar homes
- C$435,0001 bd1 ba-- sqft31 Bales Ave #1607, Toronto, ON M2N 7L6For Sale
 MLS ID #C13595710, REAL ONE REALTY INC.. TRREB
 - C$566,8002 bd1 ba-- sqft10 Northtown Way #913, Toronto, ON M2N 7L4For Sale
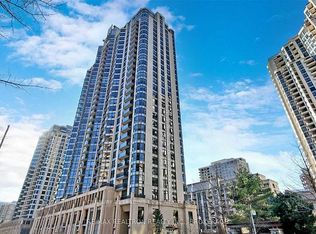 MLS ID #C13431698, CENTURY 21 LEADING EDGE REALTY INC.. TRREB
 - C$505,0002 bd1 ba-- sqftBravo, Toronto, ON M2N 0H6For Sale
 MLS ID #C13037490, RIGHT AT HOME REALTY INC.. TRREB
 - C$670,0002 bd2 ba-- sqft2 Anndale Dr #1207, Toronto, ON M2N 0G5For Sale
 MLS ID #C13448714, HOMELIFE LANDMARK REALTY INC.. TRREB
 - C$529,9002 bd1 ba-- sqft33 Helendale Ave #1404, Toronto, ON M4R 0A4For SaleMLS ID #C13509600, WORLD CLASS REALTY POINT. TRREB
- C$470,0002 bd1 ba-- sqft88North, Toronto, ON M5B 0B8For SaleMLS ID #C13588134, CENTURY 21 HERITAGE GROUP LTD.. TRREB
- C$490,0002 bd2 ba-- sqft3121 Sheppard Ave E #522, Toronto, ON M1T 0B6For SaleMLS ID #E13553746, CANADA HOME GROUP REALTY INC.. TRREB
- C$539,0002 bd2 ba-- sqft105 Oneida Cres #401, Richmond Hill, ON L4B 0H6For SaleMLS ID #N13412932, KELLER WILLIAMS EDGE REALTY. TRREB
- C$499,9992 bd1 ba-- sqft830 Lawrence Ave W Unit 423, Toronto, ON M6A 0B6For SaleMLS ID #W13157914, SNOBAR REALTY GROUP INC.. TRREB
- C$525,0002 bd1 ba-- sqft44 Saint Joseph St #1215, Toronto, ON M4Y 2W4For SaleMLS ID #C13481048, RE/MAX CONDOS PLUS CORPORATION. TRREB
- C$623,0002 bd2 ba-- sqft66 Forest Manor Rd #1206, Toronto, ON M2J 0B7For SaleMLS ID #C13478784, HOMELIFE NEW WORLD REALTY INC.. TRREB
- C$574,8002 bd1 ba-- sqft215 Fort York Blvd #3301, Toronto, ON M5V 4A2For SaleMLS ID #C13513152, RE/MAX HALLMARK ARI ZADEGAN GROUP REALTY. TRREB
- C$499,0002 bd2 ba-- sqft185 Bonis Ave #2010, Toronto, ON M1T 0A4For SaleMLS ID #E13515432, CULTURELINK REALTY INC.. TRREB
- C$505,0001 bd1 ba-- sqftMetroplace Condos, Toronto, ON M3J 0G8For SaleMLS ID #W13215294, CENTURY 21 KENNECT REALTY. TRREB
- C$576,8883 bd2 ba-- sqft125 Omni Dr #2133, Toronto, ON M1P 5A9For SaleMLS ID #E13106628, RIGHT AT HOME REALTY INC.. TRREB
- C$729,0002 bd2 ba-- sqft503 Beecroft Rd #1610, Toronto, ON M2N 0A2For SaleMLS ID #C13079586, RE/MAX REALTRON REALTY INC.. TRREB
- C$524,9002 bd1 ba-- sqft10 Rouge Valley Dr W #813A, Markham, ON L6G 0G9For SaleMLS ID #N13419850, INTERCITY REALTY INC.. TRREB
- C$518,0001 bd1 ba-- sqft55 Mercer St #1007, Toronto, ON M5V 1H2For SaleMLS ID #C13567044, RE/MAX PREMIER INC.. TRREB
- C$540,9003 bd2 ba-- sqftME2 Living, Toronto, ON M1G 0A9For SaleMLS ID #E13044144, HOMELIFE HEARTS REALTY INC.. TRREB
- C$525,0003 bd2 ba-- sqftThe Omni Tridel, Toronto, ON M1P 5B4For SaleMLS ID #E12793504, NORMAN HILL REALTY INC.. TRREB
