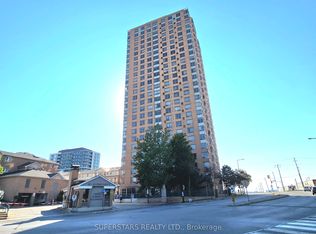
Discover the perfect blend of value and convenience at The Omni Condos, located at 115 Omni Drive in Toronto's vibrant Bendale neighbourhood. Built by the renowned developer Tridel, this well-maintained 26-storey building features a highly desirable 3-bedroom, 2-full-bathroom corner unit spanning 1,150 square feet. This specific layout maximizes your living area and is flooded with plenty of natural light from multiple exposures, making the home feel incredibly bright and airy. The location offers an incredible lifestyle with a Walk Score of 75, placing you just a short walk away from the Scarborough Town Centre subway station and Brimley public transit stops for an effortless commute. Everyday errands are a breeze with quick access to Highway 401, Scarborough Town Centre, Walmart Supercentre, and major banks are minutes away by car or foot. Food lovers will enjoy being a short stroll from local favourites. Families and pet owners will also appreciate the close proximity to top-tier schools and lush green spaces and dog parks, all reachable in under 10 minutes. *Photos are virtually staged
For sale
C$499,000
115 Omni Dr #306, Toronto, ON M1P 5B4
3beds
2baths
Apartment
Built in ----
-- sqft lot
$-- Zestimate®
C$--/sqft
C$981/mo HOA
What's special
Incredibly bright and airyCorner unit
- 4 days |
- 6 |
- 0 |
Zillow last checked:
Listing updated:
Listed by:
CENTURY 21 ATRIA REALTY INC.
Source: TRREB,MLS®#: E13648858 Originating MLS®#: Toronto Regional Real Estate Board
Originating MLS®#: Toronto Regional Real Estate BoardFacts & features
Interior
Bedrooms & bathrooms
- Bedrooms: 3
- Bathrooms: 2
Heating
- Forced Air, Gas
Cooling
- Central Air
Appliances
- Laundry: In Hall, In-Suite Laundry, Laundry Closet
Features
- Separate Hydro Meter, Storage
- Basement: None
- Has fireplace: No
Interior area
- Living area range: 1000-1199 null
Property
Parking
- Total spaces: 2
- Parking features: Underground, Garage Door Opener
- Has garage: Yes
Accessibility
- Accessibility features: Accessible Public Transit Nearby, Bath Grab Bars, Elevator, Hallway Width 36-41 Inches, Open Floor Plan, Parking, Ramped Entrance, Wheelchair Access
Features
- Stories: 1
- Exterior features: Controlled Entry, Landscape Lighting, Landscaped, Lawn Sprinkler System, Paved Yard, Recreational Area, Year Round Living
- Has view: Yes
- View description: City, Clear, Garden, Panoramic, Skyline, Trees/Woods
Lot
- Features: Library, Park
Details
- Parcel number: 121330063
Construction
Type & style
- Home type: Apartment
- Property subtype: Apartment
Materials
- Concrete
Community & HOA
Community
- Security: Security Guard, Smoke Detector(s), Security Gate
HOA
- Amenities included: Exercise Room, Indoor Pool, Party Room/Meeting Room, Sauna, Visitor Parking
- Services included: Common Elements Included, Water Included, Parking Included, CAC Included
- HOA fee: C$981 monthly
- HOA name: MTCC
Location
- Region: Toronto
Financial & listing details
- Annual tax amount: C$2,347
- Date on market: 8/7/2026
Price history
Price history is unavailable.
Public tax history
Tax history is unavailable.
Climate risks
Neighborhood: Bendale
Nearby schools
GreatSchools rating
No schools nearby
We couldn't find any schools near this home.
- C$538,0003 bd2 ba-- sqft115 Omni Dr #909, Toronto, ON M1P5B4For Sale
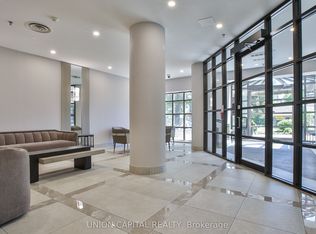
- C$499,9003 bd2 ba-- sqft115 Omni Dr #2601, Toronto, ON M1P5B4For Sale
- C$1,5501 bd1 ba-- sqft115 Omni Dr ROOM 706-1, Toronto, ON M1P5B4For Rent

- C$3,4003 bd2 ba-- sqft115 Omni Dr #2106, Toronto, ON M1P5B4For Rent
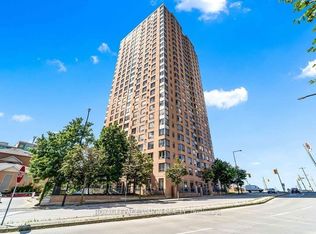
- C$575,0003 bd2 ba-- sqft115 Omni Dr #2101, Toronto, ON M1P5B4For Sale
- C$2,9502 bd2 ba-- sqft115 Omni Dr #1207, Toronto, ON M1P5B4For Rent
- C$515,0003 bd2 ba-- sqft115 Omni Dr #709, Toronto, ON M1P5B4For Sale
- C$3,1003 bd3 ba-- sqft115 Omni Dr #308, Toronto, ON M1P5B4For Rent
Similar homes
- C$499,0002 bd2 ba-- sqft50 Brian Harrison Way #407, Toronto, ON M1P 5J4For Sale
 MLS ID #E13568638, CENTURY 21 ATRIA REALTY INC.. TRREB
 - C$472,0002 bd2 ba-- sqft38 Lee Centre Dr #3503, Toronto, ON M1H 3J7For Sale
 MLS ID #E13639790, ROYAL LEPAGE REAL ESTATE SERVICES LTD.. TRREB
 - C$485,0003 bd2 ba-- sqft68 Grangeway Ave Unit 908, Toronto, ON M1H 0A1For Sale
 MLS ID #E13539690, RE/MAX REALTRON REALTY INC.. TRREB
 - C$524,9003 bd2 ba-- sqft300 Alton Towers Cir #711, Toronto, ON M1V 4X9For Sale
 MLS ID #E13632310, RE/MAX REALTRON REALTY INC.. TRREB
 - C$548,8883 bd2 ba-- sqft150 Alton Towers Cir #1503, Toronto, ON M1V 4X7For SaleMLS ID #E13633150, RE/MAX REALTRON REALTY INC.. TRREB
- C$538,0003 bd2 ba-- sqft4101 Sheppard Ave E #1104, Toronto, ON M1S 3H3For SaleMLS ID #E13501350, FOREST HILL REAL ESTATE INC.. TRREB
- C$509,9002 bd1 ba-- sqftTHE VILLAGE BY MAIN STATION, Toronto, ON M4C 0A6For SaleMLS ID #E13642504, CENTURY 21 ATRIA REALTY INC.. TRREB
- C$538,8882 bd2 ba-- sqft1 Rean Dr #1606, Toronto, ON M2K 3C1For SaleMLS ID #C13644780, SUTTON GROUP-ADMIRAL REALTY INC.. TRREB
- C$429,9002 bd2 ba-- sqft2365 Kennedy Rd #1907, Toronto, ON M1T 3S6For SaleMLS ID #E13624386, HOMELIFE LANDMARK REALTY INC.. TRREB
- C$499,0002 bd2 ba-- sqft1 Greystone Walk Dr #180, Toronto, ON M1K 5J3For SaleMLS ID #E13088624, Century 21 Granite Realty Group Inc.. TRREB
- C$499,0003 bd2 ba-- sqftGuildwood Terrace Condos, Toronto, ON M1J 3N6For SaleMLS ID #E13069266, REALTY 21 INC.. TRREB
- C$439,9002 bd1 ba-- sqft190 Borough Dr #507, Toronto, ON M1P 0B6For SaleMLS ID #E13432756, CENTURY 21 LEGACY LTD.. TRREB
- C$425,0002 bd1 ba-- sqft50 Town Centre Ct Unit 3011, Toronto, ON M1P 0A9For SaleMLS ID #E13582246, RE/MAX ATRIUM HOME REALTY. TRREB
- C$439,0002 bd2 ba-- sqft330 Alton Towers Cir Penthouse 206, Toronto, ON M1V 5H3For SaleMLS ID #E13641854, CENTURY 21 PARKLAND LTD.. TRREB
- C$455,8002 bd1 ba-- sqft38 Lee Centre Dr #3112, Toronto, ON M1H 3J7For SaleMLS ID #E13591884, CENTURY 21 ATRIA REALTY INC.. TRREB
- C$449,0002 bd2 ba-- sqft1470 Midland Ave #1609, Toronto, ON M1P 4Z4For SaleMLS ID #E13246940, REMAX YOUR COMMUNITY REALTY. TRREB
- C$459,0003 bd2 ba-- sqft3151 Bridletowne Cir #606, Toronto, ON M1W 2T1For SaleMLS ID #E13421722, RE/MAX CROSSROADS REALTY INC.. TRREB
- C$498,0002 bd1 ba-- sqft21 Hillcrest Ave #1705, Toronto, ON M2N 7K2For SaleMLS ID #C13600654, HOMELIFE NEW WORLD REALTY INC.. TRREB
- C$449,0002 bd1 ba-- sqft2245 Eglinton Ave E Suite 1005, Toronto, ON M1K 2N3For SaleMLS ID #E13570612, CENTURY 21 LEADING EDGE REALTY INC.. TRREB
- C$384,9002 bd1 ba-- sqftPark Vista Condos, Toronto, ON M4B 3M8For SaleMLS ID #E13654930, RIGHT AT HOME REALTY INC.. TRREB
