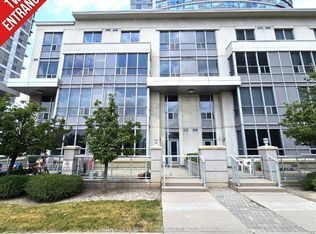
Welcome To This Beautifully Renovated 2-bedroom Corner Unit In The Heart of Scarborough, This Bright, Open-concept Home Features A Functional Layout With Spacious Living And Dining Areas, A Contemporary Kitchen With Granite Countertops And Breakfast Bar Seating, Upgraded Light Fixtures, New Zebra Blinds Throughout. The Spacious Primary Bedroom Offers A Peaceful Retreat, While The Versatile Second Bedroom Comfortably Accommodates A Queen-Size Bed Or Home Office. Unwind In a Spa-Inspired Bathroom Featuring A Glass-enclosed Rain Shower. Conveniently Located Unwind In a Spa-Inspired Bathroom Featuring A Glass-enclosed Rain Shower. Conveniently Located Perfect Opportunity For First-time Buyers, Downsizers, Or Investors!
For sale
C$455,800
38 Lee Centre Dr #3112, Toronto, ON M1H 3J7
2beds
1baths
Apartment
Built in ----
-- sqft lot
$-- Zestimate®
C$--/sqft
C$775/mo HOA
What's special
- 22 days |
- 7 |
- 0 |
Zillow last checked:
Listing updated:
Listed by:
CENTURY 21 ATRIA REALTY INC.
Source: TRREB,MLS®#: E13591884 Originating MLS®#: Toronto Regional Real Estate Board
Originating MLS®#: Toronto Regional Real Estate BoardFacts & features
Interior
Bedrooms & bathrooms
- Bedrooms: 2
- Bathrooms: 1
Primary bedroom
- Description: Primary Bedroom
- Level: Flat
- Area: 12.32 Square Meters
- Area source: Other
- Dimensions: 4.04 x 3.05
Bedroom 2
- Description: Bedroom 2
- Level: Flat
- Area: 9.66 Square Meters
- Area source: Other
- Dimensions: 3.23 x 2.99
Dining room
- Description: Living Room
- Level: Flat
- Area: 16.99 Square Meters
- Area source: Other
- Dimensions: 5.18 x 3.28
Kitchen
- Description: Dining Room
- Level: Flat
- Area: 16.99 Square Meters
- Area source: Other
- Dimensions: 5.18 x 3.28
Living room
- Description: Kitchen
- Level: Flat
- Area: 5.84 Square Meters
- Area source: Other
- Dimensions: 2.74 x 2.13
Heating
- Forced Air, Gas
Cooling
- Central Air
Appliances
- Laundry: Ensuite
Features
- Flooring: Carpet Free
- Basement: None
- Has fireplace: No
Interior area
- Living area range: 700-799 null
Property
Parking
- Total spaces: 1
- Parking features: Underground
- Has garage: Yes
Features
- Levels: Multi-Level
- Has view: Yes
- View description: City, Clear
Lot
- Features: Clear View, Hospital, Park, Public Transit, School, School Bus Route
Details
- Parcel number: 126500691
Construction
Type & style
- Home type: Apartment
- Property subtype: Apartment
- Attached to another structure: Yes
Materials
- Concrete
- Foundation: Concrete
Community & HOA
Community
- Security: Alarm System, Security Guard, Concierge/Security
HOA
- Amenities included: BBQs Allowed, Concierge, Elevator, Exercise Room, Gym, Indoor Pool
- Services included: Heat Included, Water Included, Common Elements Included, Building Insurance Included, Parking Included
- HOA fee: C$775 monthly
- HOA name: tscc
Location
- Region: Toronto
Financial & listing details
- Annual tax amount: C$1,956
- Date on market: 7/22/2026
Price history
Price history is unavailable.
Public tax history
Tax history is unavailable.
Climate risks
Neighborhood: Woburn
Nearby schools
GreatSchools rating
No schools nearby
We couldn't find any schools near this home.
- C$2,2512 bd1 ba-- sqft38 Lee Centre Dr #3308, Toronto, ON M1H3J7For Rent

- C$2,3002 bd1 ba-- sqft38 Lee Centre Dr #2910, Toronto, ON M1H3J7For Rent

- C$618,0003 bd2 ba-- sqft38 Lee Centre Dr #TOWNHOUSE 120, Toronto, ON M1H3J7For Sale
- C$440,0002 bd1 ba-- sqft38 Lee Centre Dr #712, Toronto, ON M1H3J7For Sale

- C$2,3502 bd1 ba-- sqft38 Lee Centre Dr #3512, Toronto, ON M1H3J7For Rent
- C$469,0002 bd2 ba-- sqft38 Lee Centre Dr #2803, Toronto, ON M1H3J7For Sale
- C$439,0002 bd1 ba-- sqft38 Lee Centre Dr #1612, Toronto, ON M1H3J7For Sale
- C$2,5002 bd2 ba-- sqft38 Lee Centre Dr #2107, Toronto, ON M1H3J7For Rent
- C$472,0002 bd2 ba-- sqft38 Lee Centre Dr #3503, Toronto, ON M1H3J7For Sale
Similar homes
- C$472,0002 bd2 ba-- sqft38 Lee Centre Dr #3503, Toronto, ON M1H 3J7For Sale
 MLS ID #E13639790, ROYAL LEPAGE REAL ESTATE SERVICES LTD.. TRREB
 - C$425,0002 bd1 ba-- sqft50 Town Centre Ct Unit 3011, Toronto, ON M1P 0A9For Sale
 MLS ID #E13582246, RE/MAX ATRIUM HOME REALTY. TRREB
 - C$499,0002 bd2 ba-- sqft50 Brian Harrison Way #407, Toronto, ON M1P 5J4For Sale
 MLS ID #E13568638, CENTURY 21 ATRIA REALTY INC.. TRREB
 - C$505,0002 bd2 ba-- sqftSolaris II, Toronto, ON M1S 0G4For Sale
 MLS ID #E13624154, SOTHEBY'S INTERNATIONAL REALTY CANADA. TRREB
 - C$465,0002 bd2 ba-- sqft3050 Ellesmere Rd #619, Toronto, ON M1E 5E6For SaleMLS ID #E13163308, CENTURY 21 INNOVATIVE REALTY INC.. TRREB
- C$569,9004 bd2 ba-- sqftHillsborough Court - Tower 1, Toronto, ON M1H 3H5For SaleMLS ID #E13620402, ROYAL LEPAGE TERREQUITY REALTY. TRREB
- C$499,9992 bd2 ba-- sqft3220 Sheppard Ave E #309, Toronto, ON M1T 3K3For SaleMLS ID #E13463214, RE/MAX REAL ESTATE CENTRE INC.. TRREB
- C$425,0002 bd1 ba-- sqft1950 Kennedy Rd #101, Toronto, ON M1P 4S9For SaleMLS ID #E13158564, RE/MAX HALLMARK FIRST GROUP REALTY LTD.. TRREB
- C$438,0002 bd1 ba-- sqft801 Sheppard Ave #701, Toronto, ON M3H 0A8For SaleMLS ID #C13656028, SKYLETTE MARKETING REALTY INC.. TRREB
- C$439,0001 bd1 ba-- sqft17 Anndale Dr #701, Toronto, ON M2N 2W7For SaleMLS ID #C13658206, HOMELIFE LANDMARK REALTY INC.. TRREB
- C$476,0002 bd1 ba-- sqft1 Four Winds Dr #513, Toronto, ON M3J 2T1For SaleMLS ID #W13653778, SUTTON GROUP-ADMIRAL REALTY INC.. TRREB
- C$549,9002 bd2 ba-- sqft35 Finch Ave E #1112, Toronto, ON M2N 6Z8For SaleMLS ID #C13661348, SUTTON GROUP-ADMIRAL REALTY INC.. TRREB
- C$498,8882 bd2 ba-- sqft38 Forest Manor Rd #414, Toronto, ON M2J 0H4For SaleMLS ID #C13503528, SKYLETTE MARKETING REALTY INC.. TRREB
- C$499,9992 bd1 ba-- sqft52 Forest Manor Rd #1009, Toronto, ON M2J 0E2For SaleMLS ID #C13500720, HOMELIFE BROADWAY REALTY INC.. TRREB
- C$497,0002 bd1 ba-- sqft66 Forest Manor Rd #1909, Toronto, ON M2J 0B7For SaleMLS ID #C13506694, CENTRAL HOME REALTY INC.. TRREB
- C$499,9902 bd1 ba-- sqftNXT, Toronto, ON M6S 5B5For SaleMLS ID #W13662770, GLOBAL PLATINUM REALTY INC.. TRREB
- C$458,0002 bd1 ba-- sqft251 Jarvis St #2714, Toronto, ON M5B 0C3For SaleMLS ID #C13597840, HOMELIFE GOLCONDA REALTY INC.. TRREB
- C$610,0002 bd2 ba-- sqft2033 Kennedy Rd #3110, Toronto, ON M1T 0B9For SaleMLS ID #E13622684, HOMELIFE GOLCONDA REALTY INC.. TRREB
- C$399,0002 bd1 ba-- sqft1038 McNicoll Ave #313, Toronto, ON M1W 0A4For SaleMLS ID #E13588336, CENTURY 21 ATRIA REALTY INC.. TRREB
- C$499,9991 bd1 ba-- sqft125 Western Battery Rd #1316, Toronto, ON M6K 3R8For SaleMLS ID #C13657276, HARVEY KALLES REAL ESTATE LTD.. TRREB
