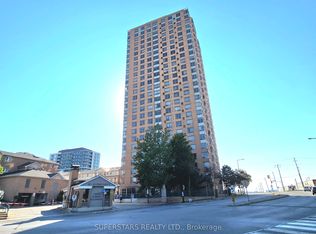
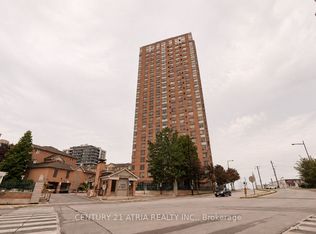
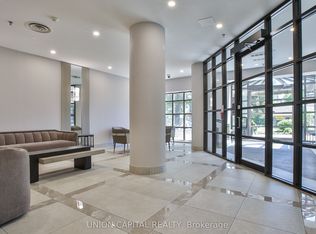
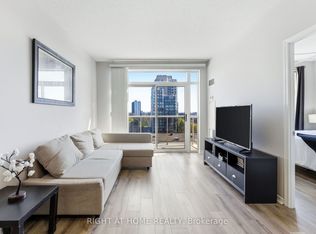
Welcome to Suite 709 at 155 Omni Drive, a spacious 2+1 bedroom, 2 bathroom Tridel-built condo in Scarborough's sought-after Bendale community. This functional Toronto condo offers excellent space, a smart layout, and everyday convenience just minutes from Scarborough Town Centre, TTC transit, Highway 401, restaurants, parks, schools, the library, and the Scarborough Civic Centre. Ideal for first-time buyers, downsizers, or investors, this well-managed building features 24-hour gatehouse security, an indoor pool, fitness room, and on-site green space. Whether you are looking to move in or rent out, this Scarborough condo delivers location, value, and lifestyle in one of the area's most convenient communities.
For sale
C$515,000
115 Omni Dr #709, Toronto, ON M1P 5B4
3beds
2baths
Apartment
Built in ----
-- sqft lot
$-- Zestimate®
C$--/sqft
C$888/mo HOA
What's special
- 35 days |
- 1 |
- 0 |
Zillow last checked:
Listing updated:
Listed by:
RIGHT AT HOME REALTY INC.
Source: TRREB,MLS®#: E13525492 Originating MLS®#: Toronto Regional Real Estate Board
Originating MLS®#: Toronto Regional Real Estate BoardFacts & features
Interior
Bedrooms & bathrooms
- Bedrooms: 3
- Bathrooms: 2
Primary bedroom
- Description: Primary Bedroom
- Level: Main
- Area: 0 Square Meters
- Area source: Other
- Dimensions: 4.07 x 2.99
Bedroom
- Description: Bedroom
- Level: Main
- Area: 0 Square Meters
- Area source: Other
- Dimensions: 4.18 x 2.71
Bathroom
- Description: Bathroom
- Level: Main
- Area: 0 Square Meters
- Area source: Other
- Dimensions: 2.56 x 1.61
Bathroom
- Description: Bathroom
- Level: Main
- Area: 0 Square Meters
- Area source: Other
- Dimensions: 2.4 x 2.01
Den
- Description: Den
- Level: Main
- Area: 0 Square Meters
- Area source: Other
- Dimensions: 2.04 x 3.34
Dining room
- Description: Dining Room
- Level: Main
- Area: 0 Square Meters
- Area source: Other
- Dimensions: 3.25 x 2.81
Foyer
- Description: Breakfast
- Level: Main
- Area: 0 Square Meters
- Area source: Other
- Dimensions: 1.3 x 2.01
Kitchen
- Description: Kitchen
- Level: Main
- Area: 0 Square Meters
- Area source: Other
- Dimensions: 3.08 x 5.16
Laundry
- Level: Main
- Dimensions: 3.08 x 0.95
Living room
- Description: Living Room
- Level: Main
- Area: 0 Square Meters
- Area source: Other
- Dimensions: 4.57 x 3.34
Heating
- Forced Air, Gas
Cooling
- Central Air
Appliances
- Laundry: In-Suite Laundry
Features
- Flooring: Carpet Free
- Basement: None
- Has fireplace: No
Interior area
- Living area range: 1000-1199 null
Property
Parking
- Total spaces: 1
- Parking features: Underground
- Has attached garage: Yes
Lot
- Features: Clear View, Hospital, Place Of Worship, Public Transit, Rec./Commun.Centre, School
Details
- Parcel number: 121330090
Construction
Type & style
- Home type: Apartment
- Property subtype: Apartment
- Attached to another structure: Yes
Materials
- Concrete
Community & HOA
HOA
- Amenities included: Exercise Room, Indoor Pool, Party Room/Meeting Room, Sauna, Visitor Parking
- Services included: CAC Included, Common Elements Included, Building Insurance Included, Parking Included, Water Included
- HOA fee: C$888 monthly
- HOA name: MTCC
Location
- Region: Toronto
Financial & listing details
- Annual tax amount: C$2,248
- Date on market: 7/6/2026
Price history
Price history is unavailable.
Public tax history
Tax history is unavailable.
Climate risks
Neighborhood: Bendale
Nearby schools
GreatSchools rating
No schools nearby
We couldn't find any schools near this home.
- C$538,0003 bd2 ba-- sqft115 Omni Dr #909, Toronto, ON M1P5B4For Sale
- C$499,0003 bd2 ba-- sqft115 Omni Dr #306, Toronto, ON M1P5B4For Sale
- C$499,9003 bd2 ba-- sqft115 Omni Dr #2601, Toronto, ON M1P5B4For Sale
- C$1,5501 bd1 ba-- sqft115 Omni Dr ROOM 706-1, Toronto, ON M1P5B4For Rent

- C$3,4003 bd2 ba-- sqft115 Omni Dr #2106, Toronto, ON M1P5B4For Rent
- C$575,0003 bd2 ba-- sqft115 Omni Dr #2101, Toronto, ON M1P5B4For Sale
- C$2,9502 bd2 ba-- sqft115 Omni Dr #1207, Toronto, ON M1P5B4For Rent
- C$3,1003 bd3 ba-- sqft115 Omni Dr #308, Toronto, ON M1P5B4For Rent
Similar homes
- C$549,0002 bd2 ba-- sqft18 Mondeo Dr #626, Toronto, ON M1P 5C8For Sale
 MLS ID #E13632290, RIGHT AT HOME REALTY INC.. TRREB
 - C$399,0003 bd2 ba-- sqft3650 Kingston Rd #Penthouse 01, Toronto, ON M1M 3X9For Sale
 MLS ID #E13657730, RIGHT AT HOME REALTY INC.. TRREB
 - C$449,0002 bd1 ba-- sqft38 Lee Centre Dr #1612, Toronto, ON M1H 3J7For Sale
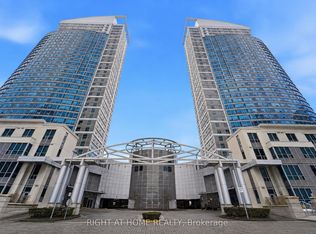 MLS ID #E13629750, RIGHT AT HOME REALTY INC.. TRREB
 - C$509,9992 bd1 ba-- sqftScenic On Eglinton, Toronto, ON M4G 0A5For Sale
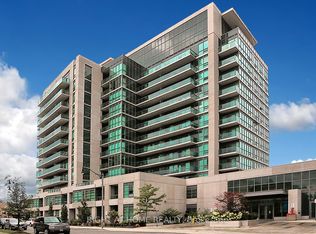 MLS ID #C13654588, RIGHT AT HOME REALTY INC.. TRREB
 - C$649,0003 bd2 ba-- sqft18 Mondeo Dr #727, Toronto, ON M1P 5C8For SaleMLS ID #E13531926, RIGHT AT HOME REALTY INC.. TRREB
- C$568,0003 bd2 ba-- sqft1338 York Mills Rd #702, Toronto, ON M3A 3M3For SaleMLS ID #C13162648, RIGHT AT HOME REALTY INC.. TRREB
- C$399,9993 bd2 ba-- sqft20 Forest Manor Rd #1611, Toronto, ON M2J 1M2For SaleMLS ID #C13630588, HOMELIFE/MIRACLE REALTY LTD. TRREB
- C$---- bd-- ba-- sqft17 Town Centre Ct, Toronto, ON M1P 0B3Off Market
- C$499,0002 bd2 ba-- sqft20 N Park Rd #804, Vaughan, ON L4J 0G7For SaleMLS ID #N13656670, RIGHT AT HOME REALTY INC.. TRREB
- C$498,0002 bd1 ba-- sqft11 Oneida Cres #1202, Richmond Hill, ON L4B 0A1For SaleMLS ID #N13648686, RIGHT AT HOME REALTY INC.. TRREB
- C$486,0002 bd1 ba-- sqftWorld on Yonge, Markham, ON L3T 0C5For SaleMLS ID #N13650706, RIGHT AT HOME REALTY INC.. TRREB
- C$529,0003 bd2 ba-- sqft1 Royal Orchard Blvd #1107, Markham, ON L3T 3C2For SaleMLS ID #N13631346, RIGHT AT HOME REALTY INC.. TRREB
- C$---- bd-- ba-- sqft8 Pemberton Ave #408, Toronto, ON M2M 4K8Off Market
- C$480,9992 bd2 ba-- sqftOasis, Toronto, ON M4A 2X4For SaleMLS ID #C12998434, RIGHT AT HOME REALTY INC.. TRREB
- C$499,9902 bd1 ba-- sqft68 Abell St #938, Toronto, ON M6J 0B1For SaleMLS ID #C13646858, RIGHT AT HOME REALTY INC.. TRREB
- C$488,0001 bd1 ba-- sqft32 Clegg Rd #217, Markham, ON L6G 0B2For SaleMLS ID #N13654860, VERTICAL MARKETING REALTY. TRREB
- C$399,8002 bd2 ba-- sqft18 Valley Woods Rd #813, Toronto, ON M3A 0A1For SaleMLS ID #C13612776, RIGHT AT HOME REALTY INC.. TRREB
- C$499,9003 bd2 ba-- sqftThornhill Towers, Markham, ON L3T 7Y5For SaleMLS ID #N13618294, RE/MAX REALTRON REALTY INC.. TRREB
- C$499,9992 bd2 ba-- sqftPalais at Port Royal Place, Toronto, ON M9A 0A2For SaleMLS ID #W13637814, RIGHT AT HOME REALTY INC.. TRREB
- C$384,9002 bd1 ba-- sqftPark Vista Condos, Toronto, ON M4B 3M8For SaleMLS ID #E13654930, RIGHT AT HOME REALTY INC.. TRREB
