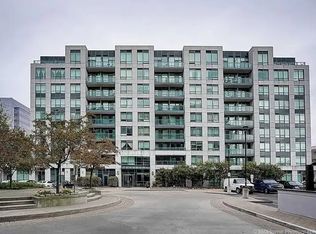
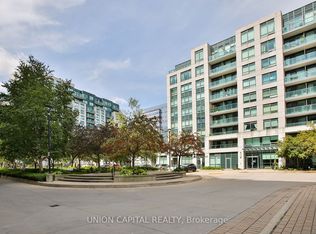
This well-maintained unit is Located In The Heart Of Unionville. One Of the Biggest (602 sqft) 1 Bd With Great Functional Layouts, Bright And Clean, Sunny South Facing W/Open Balcony, Newly Painted For The Entire Unit, Crown Molding In Living Room, Granite Countertop, Stainless Steel Appl. Walking Distance To Top-Ranking Unionville High School, HW7 Public Transit, Steps From York University Campus, Markham VIP Theatre, Go Train, Quick Access To HW407/404, Family Friendly Building W/Excellent Amenities, 24 Hr Concierge, Security, Indoor Pool, Party Room, Media Room.
For sale
C$388,000
32 Clegg Rd #217, Markham, ON L6G 0B2
1beds
1baths
Apartment
Built in ----
-- sqft lot
$-- Zestimate®
C$--/sqft
C$608/mo HOA
What's special
- 21 days
- 8
- 0
Zillow last checked:
Listing updated:
Listed by:
VERTICAL MARKETING REALTY
Source: TRREB,MLS®#: N13797360 Originating MLS®#: Toronto Regional Real Estate Board
Originating MLS®#: Toronto Regional Real Estate BoardFacts & features
Interior
Bedrooms & bathrooms
- Bedrooms: 1
- Bathrooms: 1
Bedroom
- Level: Main
- Dimensions: 3.9 x 3
Dining room
- Level: Main
- Dimensions: 5.2 x 3.6
Kitchen
- Level: Main
- Dimensions: 3.2 x 2.6
Living room
- Level: Main
- Dimensions: 5.2 x 3.6
Heating
- Fan Coil, Gas
Cooling
- Central Air
Appliances
- Laundry: Ensuite
Features
- None
- Basement: None
- Has fireplace: No
Interior area
- Living area range: 600-699 null
Property
Parking
- Total spaces: 1
- Parking features: None
- Has garage: Yes
Features
- Exterior features: Open Balcony
Lot
- Features: Library, Park, Public Transit, Rec./Commun.Centre, School
Details
- Parcel number: 296690044
Construction
Type & style
- Home type: Apartment
- Property subtype: Apartment
Materials
- Concrete
Community & HOA
HOA
- Amenities included: Concierge, Gym, Indoor Pool, Party Room/Meeting Room, Sauna, Visitor Parking
- Services included: Heat Included, Water Included, CAC Included, Common Elements Included, Building Insurance Included, Parking Included
- HOA fee: C$608 monthly
- HOA name: YRSC
Location
- Region: Markham
Financial & listing details
- Annual tax amount: C$2,029
- Date on market: 9/17/2026
Price history
Price history is unavailable.
Public tax history
Tax history is unavailable.
Climate risks
Neighborhood: Markham Centre
Nearby schools
GreatSchools rating
No schools nearby
We couldn't find any schools near this home.
Similar homes
- C$579,0002 bd2 ba-- sqft50 Clegg Rd #917, Markham, ON L6G 0C6For Sale
 MLS ID #N13863718, Move Smartly Realty Inc.. TRREB
 - C$503,8882 bd1 ba-- sqft50 Clegg Rd #325, Markham, ON L6G 0C6For Sale
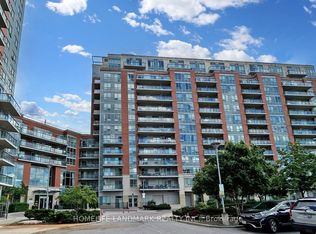 MLS ID #N13730712, HOMELIFE LANDMARK REALTY INC.. TRREB
 - C$499,9001 bd1 ba-- sqft50 Clegg Rd #822, Markham, ON L6G 0C6For Sale
 MLS ID #N13660572, REALTY WEALTH GROUP INC.. TRREB
 - C$399,0001 bd1 ba-- sqft88 Times Ave #615, Markham, ON L3T 7Z4For Sale
 MLS ID #N13422406, PAUL ZAMMIT REAL ESTATE LTD.. TRREB
