!! RENOVATED from TOP to BOTTOM!! Experience luxury and peace of mind in this stunning 1+Den 645 sq. ft. life lease at Vintage Garden I. Specifically designed for 55+ living! New Vinyl flooring, fresh paint throughout! Bright & open-concept layout featuring soaring 10-foot ceilings. The Kitchen is completely brand-new, featuring sleek stainless-steel appliances and custom cabinetry with ergonomic pull-down shelving. Equipped with an in-bathroom emergency call button and 24-hour security/emergency response. On-site medical clinic services provide ultimate convenience. Amenities: Enjoy a vibrant lifestyle with an on-site restaurant, library, organized social activities, a gym, and a beautiful grand lobby.Nestled next to a quiet park with exercise equipment and a Christian Church. Steps away from banks, bakeries, and local dining.
For sale
C$392,000
1038 McNicoll Ave #218, Toronto, ON M1W 0A4
2beds
1baths
Condominium
Built in ----
-- sqft lot
$-- Zestimate®
C$--/sqft
C$678/mo HOA
What's special
Bright and open-concept layoutSleek stainless-steel appliancesIn-bathroom emergency call buttonBeautiful grand lobby
- 46 days
- 39
- 2
Zillow last checked:
Listing updated:
Listed by:
BAY STREET GROUP INC.
Source: TRREB,MLS®#: E13559536 Originating MLS®#: Toronto Regional Real Estate Board
Originating MLS®#: Toronto Regional Real Estate BoardFacts & features
Interior
Bedrooms & bathrooms
- Bedrooms: 2
- Bathrooms: 1
Primary bedroom
- Level: Flat
- Dimensions: 3.05 x 3.4
Den
- Level: Flat
- Dimensions: 2.1 x 2.2
Dining room
- Level: Flat
- Dimensions: 4.8 x 3.1
Kitchen
- Level: Flat
- Dimensions: 3.08 x 3
Living room
- Level: Flat
- Dimensions: 4.8 x 3.1
Heating
- Forced Air, Gas
Cooling
- Central Air
Appliances
- Laundry: In-Suite Laundry
Features
- Flooring: Carpet Free
- Basement: None
- Has fireplace: No
Interior area
- Living area range: 600-699 null
Property
Parking
- Parking features: Garage
- Has garage: Yes
Accessibility
- Accessibility features: Bath Grab Bars
Features
- Waterfront features: None
Lot
- Features: Place Of Worship, Public Transit
Details
- Parcel number: 060040096
Construction
Type & style
- Home type: Condo
- Property subtype: Condominium
Materials
- Concrete
Community & HOA
Community
- Senior community: Yes
HOA
- Amenities included: Party Room/Meeting Room, Game Room, Visitor Parking, Gym
- Services included: Heat Included, Water Included, CAC Included, Common Elements Included, Building Insurance Included, Condo Taxes Included
- HOA fee: C$678 monthly
- HOA name: N/A
Location
- Region: Toronto
Financial & listing details
- Annual tax amount: C$1,915
- Date on market: 7/14/2026
Price history
Price history is unavailable.
Public tax history
Tax history is unavailable.
Climate risks
Neighborhood: Steeles
Nearby schools
GreatSchools rating
No schools nearby
We couldn't find any schools near this home.

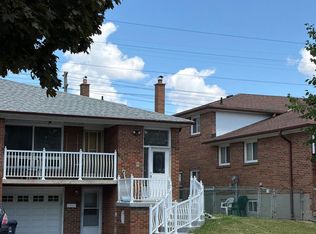
Similar homes
- C$368,0002 bd1 ba-- sqft1038 McNicoll Ave #313, Toronto, ON M1W 0A4For Sale
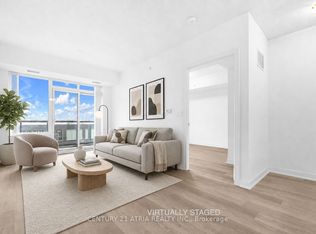 MLS ID #E13676848, CENTURY 21 ATRIA REALTY INC.. TRREB
 - C$469,0002 bd2 ba-- sqft188 Fairview Mall Dr #520, Toronto, ON M2J 2Z3New Construction
 MLS ID #C13713262, BOSLEY REAL ESTATE LTD.. TRREB
 - C$449,9002 bd2 ba-- sqft275 Village Green Sq #2815, Toronto, ON M1S 0L8For Sale
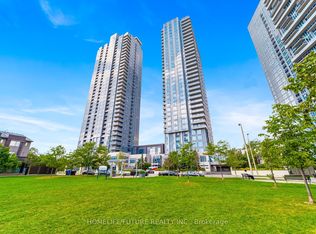 MLS ID #E13712370, HOMELIFE/FUTURE REALTY INC.. TRREB
 - C$429,8002 bd2 ba-- sqft31 Tippett Rd #1306, Toronto, ON M3H 0C8For Sale
 MLS ID #C13720618, RE/MAX CROSSROADS REALTY INC.. TRREB
