This raised bungalow, upper main level and lower basement ,with a 2-car garage, House Features hardwood flooring in the living/dining area, an ensuite master bedroom, and stainless steel appliances. The property includes a 2-bedroom in-law suite with a separate entrance ,Beautiful ground floor apartment with the separate entrance. Two bedrooms plus living/dining room, 1 washroom, and new painting. * Walking distance to TTC at Pharmacy or McNicoll Ave. Close to Seneca College, shopping, bus and highways.
For sale
C$1,090,000
10 Parkdene Ct, Toronto, ON M1W 2J3
5beds
4baths
Single Family Residence
Built in ----
3,292 Square Feet Lot
$-- Zestimate®
C$--/sqft
C$-- HOA
What's special
Raised bungalowEnsuite master bedroomStainless steel appliances
- 132 days
- 3
- 0
Zillow last checked:
Listing updated:
Listed by:
RE/MAX ACE REALTY INC.
Source: TRREB,MLS®#: E13235036 Originating MLS®#: Toronto Regional Real Estate Board
Originating MLS®#: Toronto Regional Real Estate BoardFacts & features
Interior
Bedrooms & bathrooms
- Bedrooms: 5
- Bathrooms: 4
Primary bedroom
- Level: Main
- Dimensions: 4.16 x 3.05
Bedroom 2
- Level: Main
- Dimensions: 4.42 x 3.05
Bedroom 3
- Level: Main
- Dimensions: 3.2 x 3.05
Dining room
- Level: Ground
- Dimensions: 3.05 x 2.44
Dining room
- Level: Main
- Dimensions: 3.2 x 3.1
Kitchen
- Level: Ground
- Dimensions: 3.35 x 2.13
Kitchen
- Level: Main
- Dimensions: 4.8 x 3.15
Living room
- Level: Main
- Dimensions: 6.47 x 4
Heating
- Forced Air, Gas
Cooling
- Central Air
Features
- None
- Basement: Finished with Walk-Out
- Has fireplace: No
Interior area
- Living area range: 2000-2500 null
Property
Parking
- Total spaces: 4
- Parking features: Private
- Has garage: Yes
Features
- Pool features: None
Lot
- Size: 3,292 Square Feet
- Features: Arts Centre, Fenced Yard, Hospital, Library, Park, Public Transit
Details
- Parcel number: 061240016
Construction
Type & style
- Home type: SingleFamily
- Architectural style: Bungalow-Raised
- Property subtype: Single Family Residence
Materials
- Brick
- Foundation: Concrete
- Roof: Asphalt Shingle
Utilities & green energy
- Sewer: Sewer
Community & HOA
Location
- Region: Toronto
Financial & listing details
- Annual tax amount: C$4,730
- Date on market: 6/3/2026
Price history
Price history is unavailable.
Public tax history
Tax history is unavailable.
Climate risks
Neighborhood: L'Amoureaux
Nearby schools
GreatSchools rating
No schools nearby
We couldn't find any schools near this home.


Similar homes
- C$1,088,0005 bd3 ba-- sqft65 Baroness Cres, Toronto, ON M2J 3K4For Sale
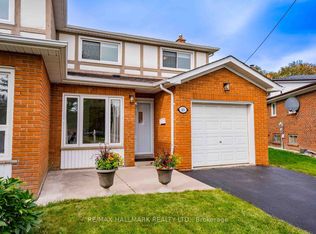 MLS ID #C13812150, DOLORES TRENTADUE, CNE, Salesperson. TRREB
 - C$1,098,0004 bd2 ba-- sqft5 Brantford Dr, Toronto, ON M1W 1E2For Sale
 MLS ID #E13843254, ANJIA REALTY. TRREB
 - C$1,129,8004 bd2 ba-- sqft73 Houston Cres, Toronto, ON M2J 3H7For Sale
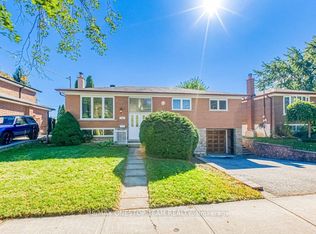 MLS ID #C13870448, RE/MAX ONESTOP TEAM REALTY. TRREB
 - C$898,0005 bd2 ba-- sqft37 Pawnee Ave, Toronto, ON M2H 3C6For Sale
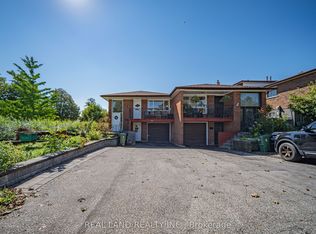 MLS ID #C13833700, REAL LAND REALTY INC.. TRREB
