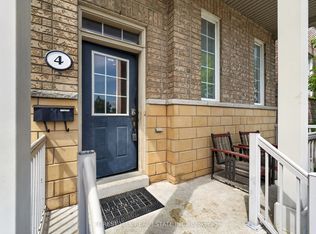
Welcome To This Well Maintained Double Car Garage Home, Set On A Large Corner Lot, Offers Exceptional Outdoor And Indoor Living, Featuring A Huge Side Yard And Back Yard With Upgraded Fence, Lush Landscaping, And Multiple Covered Pergola Areas Perfect For Lounging, Dining, And Entertaining. The Backyard Showcases A Spacious Patio With Seating Zones, Hanging Hammock Chairs, A Swing Pergola, And A Serene Garden Area With A Pond, Creating A Resort Style Retreat. Inside, The Open Living And Dining Room Is Bright With Pot Lights, While The Large Eat-In Kitchen Includes Stainless Steel Appliances, Ample Cabinetry, Double Sink, Backsplash, And Large Windows. The Upper Level Provides 4 Spacious Bedrooms And 2 Modern Bathrooms With Glass Showers And Upgraded Vanities. A Separate Ground Floor Unit Adds Valuable Flexibility, Offering Its Own Eat-In Kitchen With Walk-Out To The Yard, 2 Bedrooms, And 3pc Bathroom. Close To Schools, Parks, Shopping, TTC Transit, Community Amenities.
For sale
C$988,000
63 La Peer Blvd, Toronto, ON M1W 2H4
6beds
4baths
Single Family Residence
Built in ----
3,661 Square Feet Lot
$-- Zestimate®
C$--/sqft
C$-- HOA
What's special
Double car garageLarge corner lotUpgraded fenceLush landscapingHanging hammock chairsSwing pergolaResort style retreat
- 7 days
- 12
- 0
Zillow last checked:
Listing updated:
Listed by:
SUPERSTARS REALTY LTD.
Source: TRREB,MLS®#: E13771992 Originating MLS®#: Toronto Regional Real Estate Board
Originating MLS®#: Toronto Regional Real Estate BoardFacts & features
Interior
Bedrooms & bathrooms
- Bedrooms: 6
- Bathrooms: 4
Primary bedroom
- Level: Main
- Dimensions: 4.03 x 3.5
Bedroom
- Level: Ground
- Dimensions: 3.03 x 2.88
Bedroom
- Level: Ground
- Dimensions: 3.03 x 2.7
Bedroom 2
- Level: Main
- Dimensions: 3.6 x 2.7
Bedroom 3
- Level: Main
- Dimensions: 3.03 x 2.88
Bedroom 4
- Level: Main
- Dimensions: 3.15 x 9.84
Dining room
- Level: Main
- Dimensions: 6.22 x 3.8
Kitchen
- Level: Ground
- Dimensions: 3.6 x 3.4
Kitchen
- Level: Main
- Dimensions: 3 x 2.3
Living room
- Level: Main
- Dimensions: 6.22 x 3.8
Heating
- Forced Air, Gas
Cooling
- Central Air
Features
- None
- Basement: None
- Has fireplace: No
Interior area
- Living area range: 1500-2000 null
Property
Parking
- Total spaces: 4
- Parking features: Garage
- Has garage: Yes
Features
- Stories: 2
- Pool features: None
Lot
- Size: 3,661 Square Feet
Details
- Parcel number: 061180018
Construction
Type & style
- Home type: SingleFamily
- Property subtype: Single Family Residence
Materials
- Brick
- Foundation: Unknown
- Roof: Unknown
Utilities & green energy
- Sewer: Sewer
Community & HOA
Location
- Region: Toronto
Financial & listing details
- Annual tax amount: C$5,340
- Date on market: 9/11/2026
Price history
Price history is unavailable.
Public tax history
Tax history is unavailable.
Climate risks
Neighborhood: L'Amoureaux
Nearby schools
GreatSchools rating
No schools nearby
We couldn't find any schools near this home.


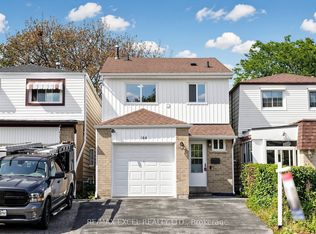
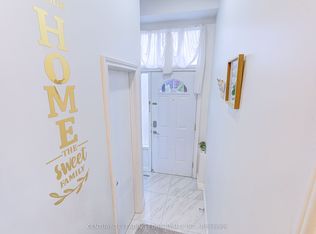
Similar homes
- C$1,178,0004 bd4 ba-- sqft48 Coverdale Cres, Toronto, ON M1V 2S7For Sale
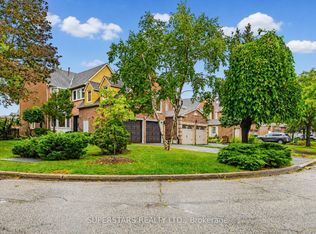 MLS ID #E13736034, SUPERSTARS REALTY LTD.. TRREB
 - C$688,0003 bd2 ba-- sqft119 Pond Dr, Markham, ON L3T 7V5For Sale
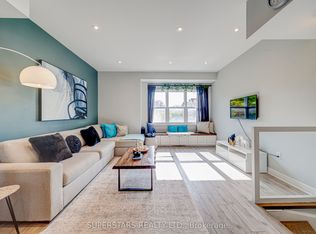 MLS ID #N13765858, SUPERSTARS REALTY LTD.. TRREB
 - C$699,0003 bd1 ba-- sqft275 Broadview Ave #10, Toronto, ON M4M 3H5For Sale
 MLS ID #E13743782, SUPERSTARS REALTY LTD.. TRREB
 - C$1,139,0008 bd4 ba-- sqft4 Evelyn Wiggins Dr, Toronto, ON M3J 0G3For Sale
 MLS ID #W13536978, FOREST HILL REAL ESTATE INC.. TRREB
