A Great Opportunity in the highly desirable Scarborough Village community! Spacious Bungalow features 3+3 bedrooms, 4 bathrooms and 1+1 kitchens, 1205 Sqft offering an ideal layout for multi-generational living or income potential. Lots of pot light in living & dining room. Primary bedroom with a private ensuite. Finished Basement With Separate Entrance, 3 Bedroom & 2 bathrooms, Ideal For Multi-generational Living Or Rental Income. Long driveway fits up to 6 cars situated on an impressive 68.88 x 147.52 ft lot, presents excellent future redevelopment potential. Newer roof (2024). Conveniently located close to schools, parks, public transit, shopping, and everyday amenities. A fantastic opportunity for homeowners, investors, and builders.
For sale
C$906,750
23 Dunelm St, Toronto, ON M1J 3G2
6beds
4baths
Single Family Residence
Built in ----
10,161 Square Feet Lot
$-- Zestimate®
C$--/sqft
C$-- HOA
What's special
Spacious bungalow
- 97 days
- 18
- 0
Zillow last checked:
Listing updated:
Listed by:
SUPERSTARS REALTY LTD.
Source: TRREB,MLS®#: E13583990 Originating MLS®#: Toronto Regional Real Estate Board
Originating MLS®#: Toronto Regional Real Estate BoardFacts & features
Interior
Bedrooms & bathrooms
- Bedrooms: 6
- Bathrooms: 4
Primary bedroom
- Description: Primary Bedroom
- Level: Main
- Area: 13.08 Square Meters
- Area source: Other
- Dimensions: 4.05 x 3.23
Bedroom
- Description: Bedroom 5
- Level: Basement
- Area: 15.41 Square Meters
- Area source: Other
- Dimensions: 3.94 x 3.91
Bedroom 2
- Description: Bedroom 2
- Level: Main
- Area: 10.2 Square Meters
- Area source: Other
- Dimensions: 3.29 x 3.10
Bedroom 3
- Description: Bedroom 3
- Level: Main
- Area: 9.05 Square Meters
- Area source: Other
- Dimensions: 3.34 x 2.71
Bedroom 4
- Description: Recreation
- Level: Basement
- Area: 13.35 Square Meters
- Area source: Other
- Dimensions: 3.57 x 3.74
Bedroom 5
- Description: Bedroom 4
- Level: Basement
- Area: 11.89 Square Meters
- Area source: Other
- Dimensions: 3.95 x 3.01
Dining room
- Description: Cold Room/Cantina
- Level: Lower
- Area: 2.08 Square Meters
- Area source: Other
- Dimensions: 2.02 x 1.03
Dining room
- Description: Dining Room
- Level: Main
- Area: 11.93 Square Meters
- Area source: Other
- Dimensions: 4.17 x 2.86
Kitchen
- Description: Laundry
- Level: Basement
- Area: 0 Square Meters
- Area source: Other
- Dimensions: 0 x 0
Kitchen
- Description: Kitchen
- Level: Main
- Area: 13.44 Square Meters
- Area source: Other
- Dimensions: 4.00 x 3.36
Laundry
- Description: Utility Room
- Area: 25.27 Square Meters
- Area source: Other
- Dimensions: 5.96 x 4.24
Living room
- Description: Living Room
- Level: Main
- Area: 18.55 Square Meters
- Area source: Other
- Dimensions: 4.58 x 4.05
Heating
- Forced Air, Gas
Cooling
- Central Air
Features
- Primary Bedroom - Main Floor
- Basement: Finished,Separate Entrance
- Has fireplace: Yes
- Fireplace features: Living Room
Interior area
- Living area range: 1100-1500 null
Property
Parking
- Total spaces: 5
- Parking features: Private
Features
- Pool features: None
Lot
- Size: 10,161 Square Feet
- Features: Irregular Lot
Details
- Additional structures: Garden Shed
- Parcel number: 063770004
Construction
Type & style
- Home type: SingleFamily
- Architectural style: Bungalow
- Property subtype: Single Family Residence
Materials
- Brick
- Foundation: Concrete Block
- Roof: Asphalt Shingle
Utilities & green energy
- Sewer: Sewer
Community & HOA
Location
- Region: Toronto
Financial & listing details
- Annual tax amount: C$3,943
- Date on market: 7/20/2026
Price history
Price history is unavailable.
Public tax history
Tax history is unavailable.
Climate risks
Neighborhood: Scarborough Village
Nearby schools
GreatSchools rating
No schools nearby
We couldn't find any schools near this home.
Similar homes
- C$949,0003 bd2 ba-- sqft32 Bromton Dr, Toronto, ON M1P 4B8For Sale
 MLS ID #E14095018, CENTURY 21 PERCY FULTON LTD.. TRREB
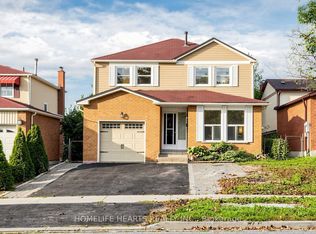
 - C$895,0006 bd4 ba-- sqft5 John Tabor Trl, Toronto, ON M1B 3C7For Sale
 MLS ID #E13848516, HOMELIFE HEARTS REALTY INC.. TRREB
 - C$839,0006 bd2 ba-- sqft79 Samson Cres, Toronto, ON M1G 1N2For Sale
 MLS ID #E13831192, ROYAL LEPAGE CERTIFIED REALTY. TRREB
 - C$848,8004 bd2 ba-- sqft22 Waterfield Dr, Toronto, ON M1P 3W5For Sale
 MLS ID #E14083326, CENTURY 21 PARKLAND LTD.. TRREB
