Pride of Ownership! Spacious 3+1 Bedrooms Detached In Desirable Scarborough Village Situated on a Highly Desirable 52 x 144-Ft Lot! 1,246 Sq. Ft. -- **Bright & Spacious Living & Dining Room* Large Renovated Kitchen** -- Updated Bath w Jacuzzi Tub. 3 Spacious Bedrooms W Hardwood Floors, Ample Closet Space. Conveniently Located Near Schools, Parks, Shopping, Transit & Amenities.
For sale
Street View
C$899,000
59 Cedar Dr, Toronto, ON M1J 3E9
3beds
2baths
Single Family Residence
Built in ----
7,510 Square Feet Lot
$-- Zestimate®
C$--/sqft
C$-- HOA
What's special
Spacious finished basementRenovated kitchenHardwood floors thru-outCentral airGleaming hardwood floors throughoutBright and airy home
- 50 days
- 29
- 0
Zillow last checked:
Listing updated:
Listed by:
CENTURY 21 PARKLAND LTD.
Source: TRREB,MLS®#: E13749230 Originating MLS®#: Toronto Regional Real Estate Board
Originating MLS®#: Toronto Regional Real Estate BoardFacts & features
Interior
Bedrooms & bathrooms
- Bedrooms: 3
- Bathrooms: 2
Primary bedroom
- Description: Primary Bedroom
- Level: Upper
- Area: 13.62 Square Meters
- Area source: Other
- Dimensions: 3.66 x 3.72
Bedroom 2
- Description: Bedroom 2
- Level: Upper
- Area: 8.68 Square Meters
- Area source: Other
- Dimensions: 2.80 x 3.10
Bedroom 3
- Description: Bedroom 3
- Level: Upper
- Area: 9.61 Square Meters
- Area source: Other
- Dimensions: 3.10 x 3.10
Dining room
- Description: Dining Room
- Level: Main
- Area: 10.5 Square Meters
- Area source: Other
- Dimensions: 3.75 x 2.80
Kitchen
- Description: Kitchen
- Level: Main
- Area: 12.37 Square Meters
- Area source: Other
- Dimensions: 3.66 x 3.38
Living room
- Description: Living Room
- Level: Main
- Area: 18.49 Square Meters
- Area source: Other
- Dimensions: 4.30 x 4.30
Recreation
- Description: Recreation
- Level: Basement
- Area: 33.97 Square Meters
- Area source: Other
- Dimensions: 7.90 x 4.30
Heating
- Forced Air, Gas
Cooling
- Central Air
Features
- None
- Basement: Finished,Separate Entrance
- Has fireplace: Yes
Interior area
- Living area range: 1100-1500 null
Property
Parking
- Total spaces: 4
- Parking features: Private
- Has attached garage: Yes
Features
- Pool features: None
- Waterfront features: None
Lot
- Size: 7,510 Square Feet
Details
- Parcel number: 063770073
Construction
Type & style
- Home type: SingleFamily
- Property subtype: Single Family Residence
Materials
- Brick
- Foundation: Concrete
- Roof: Shingle
Utilities & green energy
- Sewer: Sewer
Community & HOA
Location
- Region: Toronto
Financial & listing details
- Annual tax amount: C$3,959
- Date on market: 9/5/2026
Price history
Price history is unavailable.
Public tax history
Tax history is unavailable.
Climate risks
Neighborhood: Scarborough Village
Nearby schools
GreatSchools rating
No schools nearby
We couldn't find any schools near this home.


Similar homes
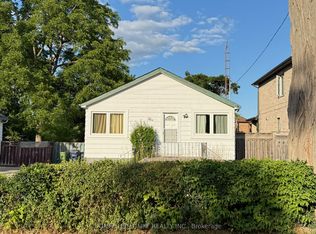
- C$799,9003 bd2 ba-- sqft5 Weir Cres, Toronto, ON M1E 3A8For Sale
 MLS ID #E13107776, HOMELIFE/FUTURE REALTY INC.. TRREB
 - C$848,8004 bd2 ba-- sqft22 Waterfield Dr, Toronto, ON M1P 3W5For Sale
 MLS ID #E14083326, CENTURY 21 PARKLAND LTD.. TRREB
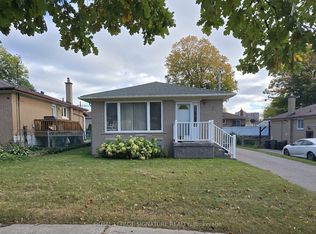
 - C$779,9004 bd2 ba-- sqft7 Scotchdale Ave, Toronto, ON M1J 2N4For Sale
 MLS ID #E14084438, ROYAL LEPAGE SIGNATURE REALTY. TRREB
 - C$909,0002 bd2 ba-- sqft9 Granard Blvd, Toronto, ON M1M 2C9For Sale
 MLS ID #E13469238, Real Broker Ontario Ltd., Brokerage. TRREB
