FANTASTIC OPPORTUNITY - Welcome to this detached Bungalow situated on a 43.55 x 210.05 foot lot in the Heart of Scarborough Village. Comprised of 3 Separate Units waiting for the perfect investor. Upper Unit it totally renovated $$$ - Freshly Painted, New bathroom and kitchen, new floors, new counters. New Front Porch. New Sod. This opportunity offers the perfect blend of function, comfort, versatility for your investment. Separate side door entrance leads to 2 basement apartments & lower level laundry room. Basement has walkout to extensive yard. Ideal for extended family, income suites, and multi generational living. Close to all amenities including GO station, shopping, transit & schools. This rare opportunity exudes convenient, offers space & lifestyle potential.
For sale
C$1,188,000
22 Gatesview Ave, Toronto, ON M1J 3G5
5beds
3baths
Single Family Residence
Built in ----
9,147 Square Feet Lot
$-- Zestimate®
C$--/sqft
C$-- HOA
What's special
Detached bungalowFreshly paintedNew bathroomNew floorsNew countersNew front porchNew sod
- 5 hours
- 4
- 1
Zillow last checked:
Listing updated:
Listed by:
CENTURY 21 PARKLAND LTD.
Source: TRREB,MLS®#: E14115402 Originating MLS®#: Toronto Regional Real Estate Board
Facts & features
Interior
Bedrooms & bathrooms
- Bedrooms: 5
- Bathrooms: 3
Primary bedroom
- Description: Primary Bedroom
- Level: Ground
- Area: 9.38 Square Meters
- Area source: Other
- Dimensions: 3.99 x 2.35
Bedroom 2
- Description: Bedroom 2
- Level: Ground
- Area: 12.57 Square Meters
- Area source: Other
- Dimensions: 4.29 x 2.93
Bedroom 3
- Description: Bedroom 3
- Level: Ground
- Area: 8.69 Square Meters
- Area source: Other
- Dimensions: 3.06 x 2.84
Dining room
- Description: Dining Room
- Level: Ground
- Area: 14.49 Square Meters
- Area source: Other
- Dimensions: 3.96 x 3.66
Kitchen
- Description: Kitchen
- Level: Basement
- Area: 8.39 Square Meters
- Area source: Other
- Dimensions: 3.05 x 2.75
Kitchen
- Description: Kitchen
- Level: Ground
- Area: 15.96 Square Meters
- Area source: Other
- Dimensions: 5.20 x 3.07
Living room
- Description: Living Room
- Level: Basement
- Area: 33.62 Square Meters
- Area source: Other
- Dimensions: 6.89 x 4.88
Living room
- Description: Living Room
- Level: Ground
- Area: 14.49 Square Meters
- Area source: Other
- Dimensions: 3.96 x 3.66
Recreation
- Description: Recreation
- Level: Basement
- Area: 27.76 Square Meters
- Area source: Other
- Dimensions: 7.01 x 3.96
Heating
- Forced Air, Gas
Cooling
- Central Air
Features
- None
- Basement: Finished with Walk-Out
- Has fireplace: Yes
Interior area
- Living area range: 1100-1500 null
Property
Parking
- Total spaces: 4
- Parking features: Private Double
- Has attached garage: Yes
Features
- Pool features: None
- Waterfront features: None
Lot
- Size: 9,147 Square Feet
- Features: Hospital, Library, Place Of Worship, School
Details
- Parcel number: 063770132
Construction
Type & style
- Home type: SingleFamily
- Architectural style: Bungalow
- Property subtype: Single Family Residence
Materials
- Brick
- Foundation: Concrete
- Roof: Shingle
Utilities & green energy
- Sewer: Sewer
Community & HOA
Location
- Region: Toronto
Financial & listing details
- Annual tax amount: C$4,457
- Date on market: 10/25/2026
Price history
Price history is unavailable.
Public tax history
Tax history is unavailable.
Climate risks
Neighborhood: Scarborough Village
Nearby schools
GreatSchools rating
No schools nearby
We couldn't find any schools near this home.

Similar homes
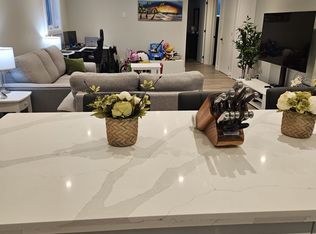
- C$1,195,0007 bd4 ba-- sqft56 Gatesview Ave, Toronto, ON M1J 3G5For Sale
 MLS ID #E13764188, SMART SOLD REALTY. TRREB
- C$1,199,0004 bd2 ba-- sqft11 Fareham Cres, Toronto, ON M1E 1J8For Sale
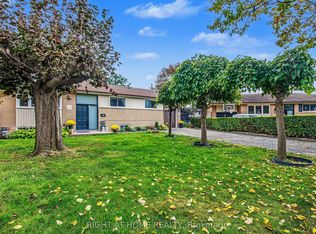 MLS ID #E13847374, RIGHT AT HOME REALTY INC.. TRREB
- C$1,195,0003 bd1 ba-- sqft7 Amarillo Dr, Toronto, ON M1J 2P7For Sale
 MLS ID #E14092216, CB METROPOLITAN COMMERCIAL LTD.. TRREB
- C$1,175,0005 bd4 ba-- sqft4 Galloway Rd, Toronto, ON M1E 1W4For Sale
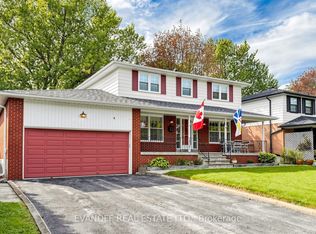 MLS ID #E13808836, EVANOFF REAL ESTATE LTD.. TRREB
