Welcome To A Truly Rare Opportunity! Nestled In A Quiet Neighborhood, This Spacious And Well-Maintained 5+2 Bedroom, 4 Bathroom Family Home Offers Approximately 3,414 Sq. Ft. Of Finished Living Space. Situated In A Highly Sought-After Pocket Just A Short Stroll From The Prestigious Scarborough Golf And Country Club, This Home Sits On An Impressive 71 X 200 Ft Premium Lot Where The Possibilities Are Endless. The Inviting Layout Effortlessly Blends Everyday Comfort With Functional Living, Highlighted By A Walk-Out Basement And A Separate Entrance Offering Immense Income Potential. This Home Is Ideal For Multi-Family Living, Growing Households, Or Investors Exploring Future Development. Step Outside To Your Sprawling, Ultra-Private Backyard Oasis Where Relaxation Meets Majestic Views. This Rarely Offered Gem Just Minutes To All Amenities, Including Transit, Shopping, Parks, Schools, And The Beautiful Shores Of Lake Ontario. Don't Miss The Chance To Own This Beautiful Home.
For sale
C$1,195,000
56 Gatesview Ave, Toronto, ON M1J 3G5
7beds
4baths
Single Family Residence
Built in ----
0.33 Acres Lot
$-- Zestimate®
C$--/sqft
C$-- HOA
What's special
- 45 days
- 8
- 0
Zillow last checked:
Listing updated:
Listed by:
SMART SOLD REALTY
Source: TRREB,MLS®#: E13764188 Originating MLS®#: Toronto Regional Real Estate Board
Originating MLS®#: Toronto Regional Real Estate BoardFacts & features
Interior
Bedrooms & bathrooms
- Bedrooms: 7
- Bathrooms: 4
Primary bedroom
- Level: Upper
- Dimensions: 4.4 x 3.7
Bedroom
- Level: Upper
- Dimensions: 3.05 x 3
Bedroom
- Level: Lower
- Dimensions: 3.25 x 3
Bedroom
- Level: Upper
- Dimensions: 4.05 x 2.9
Bedroom
- Level: Lower
- Dimensions: 7.85 x 3.45
Dining room
- Level: Main
- Dimensions: 3.45 x 3
Kitchen
- Level: Main
- Dimensions: 5.2 x 3
Kitchen
- Level: Basement
- Dimensions: 7.85 x 6.65
Laundry
- Level: Lower
- Dimensions: 4.85 x 3
Living room
- Level: Main
- Dimensions: 4.25 x 4.15
Recreation
- Level: Lower
- Dimensions: 5.3 x 4.05
Heating
- Forced Air, Gas
Cooling
- Central Air
Features
- Flooring: Carpet Free
- Basement: Separate Entrance,Finished with Walk-Out
- Has fireplace: No
Interior area
- Living area range: 1500-2000 null
Property
Parking
- Total spaces: 8
- Parking features: Private
- Has garage: Yes
Features
- Pool features: None
Lot
- Size: 0.33 Acres
- Features: Golf, Park, Lake/Pond
Details
- Parcel number: 063770118
Construction
Type & style
- Home type: SingleFamily
- Property subtype: Single Family Residence
Materials
- Brick
- Foundation: Concrete Block
- Roof: Asphalt Shingle
Utilities & green energy
- Sewer: Sewer
Community & HOA
Location
- Region: Toronto
Financial & listing details
- Annual tax amount: C$4,690
- Date on market: 9/10/2026
Price history
Price history is unavailable.
Public tax history
Tax history is unavailable.
Climate risks
Neighborhood: Scarborough Village
Nearby schools
GreatSchools rating
No schools nearby
We couldn't find any schools near this home.

Similar homes
- C$1,188,0006 bd4 ba-- sqft128 Briarscross Blvd, Toronto, ON M1S 3K5For Sale
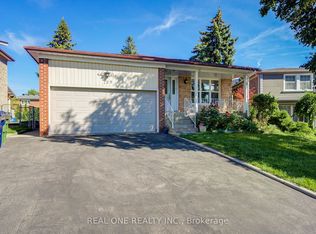 MLS ID #E13750356, REAL ONE REALTY INC.. TRREB
 - C$999,9006 bd3 ba-- sqft48 Megan Ave, Toronto, ON M1E 4A7For Sale
 MLS ID #E13780490, REALTY 21 INC.. TRREB
 - C$1,320,0007 bd3 ba-- sqft8 Suraty Ave, Toronto, ON M1P 4E1For Sale
 MLS ID #E13238470, RIGHT AT HOME REALTY INC.. TRREB
 - C$839,0006 bd2 ba-- sqft79 Samson Cres, Toronto, ON M1G 1N2For Sale
 MLS ID #E13831192, ROYAL LEPAGE CERTIFIED REALTY. TRREB
