Room To Grow on a True 50Ft Lot In Woburn! This Meticulously Maintained 3-Level Side Split (Sought-After Catalina Model) Sits On A Quiet, Family-Friendly Crescent With Frontage Few Homes In This Pocket Can Match. Beautifully Landscaped Grounds Include An In-Ground Sprinkler System & Storage Shed, So The Curb Appeal Takes Care Of Itself. Inside, The Bright Main Floor Features A Soaring Vaulted Ceiling & A Wood-Burning Fireplace Made For Cooler Evenings. Hardwood Floors Run Under The Carpet, And The Solid Hardwood Kitchen Cabinets Are Ready For Whatever Finish You Choose. The Eat-In Kitchen Walks Out To The Backyard, Making Everyday Meals & Weekend Hosting Easy.The Finished Lower Level Offers A Complete In-Law Suite With A Bedroom, Kitchen & New Bathroom, Ideal For Extended Family, A Nanny, Or Rental Income Potential. Owned Hot Water Tank, Updated 100 Amp Electrical (2019) & A Smart Thermostat Add Peace Of Mind & Efficiency.Everything Is Close: TTC, Shopping, Top Schools, Parks & The Scarborough Ravine For Weekend Walks. Minutes To Scarborough General Hospital, & Positioned For The Future Lawrence Ave & McCowan Rd Subway Station, Currently Under Construction.A Well-Cared-For Home, A Wide Lot, & A Location That Keeps Getting Better. Book Your Showing Today!
For sale
C$784,900
5 Benfrisco Cres, Toronto, ON M1H 1N2
4beds
2baths
Single Family Residence
Built in ----
5,500 Square Feet Lot
$-- Zestimate®
C$--/sqft
C$-- HOA
What's special
Quiet family-friendly crescentBeautifully landscaped groundsIn-ground sprinkler systemStorage shedBright main floorSoaring vaulted ceilingWood-burning fireplace
- 37 days
- 45
- 1
Zillow last checked:
Listing updated:
Listed by:
Best Sellers Realty Inc.
Source: TRREB,MLS®#: E13800110 Originating MLS®#: Toronto Regional Real Estate Board
Originating MLS®#: Toronto Regional Real Estate BoardFacts & features
Interior
Bedrooms & bathrooms
- Bedrooms: 4
- Bathrooms: 2
Primary bedroom
- Level: Upper
- Dimensions: 4.35 x 2.95
Bedroom
- Level: Lower
- Dimensions: 2.81 x 2.87
Bedroom 2
- Level: Upper
- Dimensions: 3.42 x 2.81
Bedroom 3
- Level: Upper
- Dimensions: 3.32 x 2.59
Dining room
- Level: Main
- Dimensions: 772 x 4.75
Kitchen
- Level: Main
- Dimensions: 4.75 x 2.69
Laundry
- Level: Lower
- Dimensions: 2.42 x 1.89
Living room
- Level: Main
- Dimensions: 7.72 x 4.75
Heating
- Forced Air, Gas
Cooling
- Central Air
Features
- None
- Basement: Finished
- Has fireplace: Yes
Interior area
- Living area range: 700-1100 null
Video & virtual tour
Property
Parking
- Total spaces: 3
Features
- Pool features: None
Lot
- Size: 5,500 Square Feet
- Features: Fenced Yard, Hospital, School, School Bus Route
Details
- Parcel number: 062770172
Construction
Type & style
- Home type: SingleFamily
- Property subtype: Single Family Residence
Materials
- Brick, Metal/Steel Siding
- Foundation: Concrete Block
- Roof: Asphalt Shingle
Utilities & green energy
- Sewer: Sewer
Community & HOA
Location
- Region: Toronto
Financial & listing details
- Annual tax amount: C$3,905
- Date on market: 9/17/2026
Price history
Price history is unavailable.
Public tax history
Tax history is unavailable.
Climate risks
Neighborhood: Woburn
Nearby schools
GreatSchools rating
No schools nearby
We couldn't find any schools near this home.
Similar homes
- C$799,5004 bd2 ba-- sqft94 Rochman Blvd, Toronto, ON M1H 1S2For Sale
 MLS ID #E13771662, REAL ESTATE HOMEWARD. TRREB
 - C$749,9004 bd2 ba-- sqft1351 Warden Ave, Toronto, ON M1R 2R9For Sale
 MLS ID #E13827272, RIGHT AT HOME REALTY INC.. TRREB
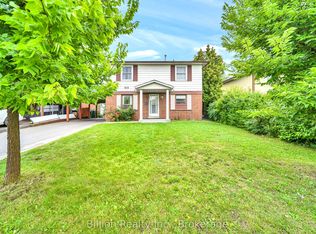
 - C$779,0005 bd2 ba-- sqft97 Crittenden Sq, Toronto, ON M1B 1V2For Sale
 MLS ID #E13837224, Billion Realty Inc.. TRREB
 - C$839,0006 bd2 ba-- sqft79 Samson Cres, Toronto, ON M1G 1N2For Sale
 MLS ID #E13831192, ROYAL LEPAGE CERTIFIED REALTY. TRREB
