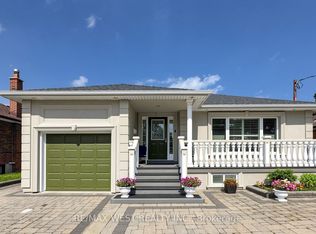
Ravine Living in the Heart of Scarborough! Welcome to this beautifully maintained 3+1 bedroom,3 bathroom detached bungalow nestled on a premium ravine lot, offering the perfect blend of privacy, space, and comfort. Ideal for families, multi-generational living, or savvy investors,this exceptional home features a fully finished in-law suite with its own separate entrance,complete with a bedroom, full kitchen, spacious living/dining area, laundry room, sauna, and abundant storage. The bright main floor offers an inviting layout with generous principal rooms, while the kitchen and primary bedroom both provide direct access to an expansive elevated wraparound deck overlooking the tranquil, tree lined backyard. The perfect setting for morning coffee, entertaining, or simply enjoying the peaceful ravine views. The lower level family room features a cozy large space with direct access to the backyard, and a gas fireplace creating the perfect space for relaxing or hosting guests. With a double car garage, drive way parking for four vehicles, and meticulous pride of ownership throughout, this home is truly move in ready. Located in one of Scarborough's most convenient and family friendly neighbourhoods, you'll enjoy quick access to Highway 401, TTC, the New Subway line extension at Lawrence and McCowan, Scarborough Town Centre, Centennial College, the University of Toronto Scarborough, schools, hospitals, parks, golf courses, and an extensive network of walking andcycling trails. Everyday shopping, restaurants, recreation centres, and places of worship are all just minutes away. A rare opportunity to own a beautifully maintained bungalow on a premium ravine lot with income potential and exceptional outdoor living in one of Toronto's most established communities. Don't miss your chance to call this remarkable property home!
For sale
C$1,425,000
41 Burnview Cres, Toronto, ON M1H 1B4
4beds
3baths
Single Family Residence
Built in ----
8,689 Square Feet Lot
$-- Zestimate®
C$--/sqft
C$-- HOA
What's special
Premium ravine lotGenerous principal roomsGas fireplaceDouble car garageExceptional outdoor living
- 100 days
- 16
- 0
Zillow last checked:
Listing updated:
Listed by:
RE/MAX WEST REALTY INC.
Source: TRREB,MLS®#: E13574144 Originating MLS®#: Toronto Regional Real Estate Board
Originating MLS®#: Toronto Regional Real Estate BoardFacts & features
Interior
Bedrooms & bathrooms
- Bedrooms: 4
- Bathrooms: 3
Heating
- Forced Air, Gas
Cooling
- Central Air
Appliances
- Included: Water Heater Owned
Features
- In-Law Suite, Primary Bedroom - Main Floor, Sauna
- Flooring: Carpet Free
- Basement: Finished with Walk-Out,Separate Entrance,Full,Finished
- Has fireplace: Yes
- Fireplace features: Natural Gas
Interior area
- Living area range: 1100-1500 null
Property
Parking
- Total spaces: 6
- Parking features: Private
- Has garage: Yes
Features
- Patio & porch: Porch, Deck
- Exterior features: Year Round Living
- Pool features: None
- Waterfront features: None
Lot
- Size: 8,689 Square Feet
- Features: Hospital, Park, Place Of Worship, Ravine, Public Transit, Wooded/Treed
Details
- Parcel number: 064790012
Construction
Type & style
- Home type: SingleFamily
- Architectural style: Bungalow-Raised
- Property subtype: Single Family Residence
Materials
- Brick, Stone
- Foundation: Concrete
- Roof: Asphalt Shingle
Utilities & green energy
- Sewer: Sewer
Community & HOA
Location
- Region: Toronto
Financial & listing details
- Annual tax amount: C$5,653
- Date on market: 7/16/2026
Price history
Price history is unavailable.
Public tax history
Tax history is unavailable.
Climate risks
Neighborhood: Woburn
Nearby schools
GreatSchools rating
No schools nearby
We couldn't find any schools near this home.
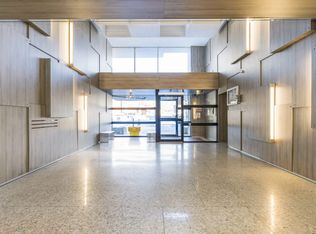
- C$---- bd1 ba-- sqft3201 Lawrence Ave E #BACHELOR, Toronto, ON M1H1A3Off Market
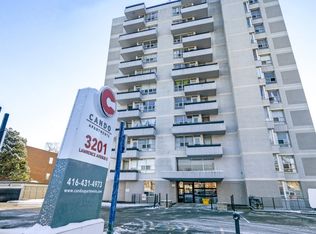
- C$--1 bd1 ba-- sqft3201 Lawrence Ave E #1-BEDROOM, Toronto, ON M1H1A3Off Market
- C$--2 bd1 ba-- sqft3201 Lawrence Ave E #2-BEDROOM, Toronto, ON M1H1A3Off Market
- C$--1 bd1 ba642 sqft3201 Lawrence Ave E #773968, Toronto, ON M1H1A3Off Market
Similar homes
- C$1,500,0004 bd2 ba-- sqft87 Cedar Brae Blvd SE, Toronto, ON M1J 2K7For Sale
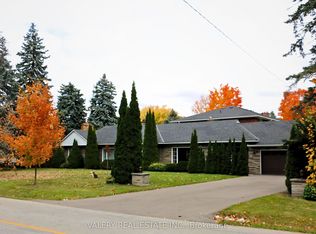 MLS ID #E13761804, VALERY REAL ESTATE INC.. TRREB
 - C$1,399,0004 bd3 ba-- sqft40 Stonemanse Ct, Toronto, ON M1G 3V3For Sale
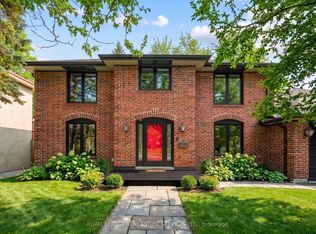 MLS ID #E13795982, ROYAL LEPAGE REAL ESTATE SERVICES LTD.. TRREB
 - C$1,199,0005 bd3 ba-- sqft365 Bellamy Rd N, Toronto, ON M1H 1G1For Sale
 MLS ID #E13700540, HOMELIFE/CHAMPIONS REALTY INC.. TRREB
 - C$1,189,9004 bd2 ba-- sqft555 McCowan Rd, Toronto, ON M1J 1J7For Sale
 MLS ID #E13566026, RE/MAX WEST REALTY INC.. TRREB
