A RARE LAND OPPORTUNITY IN ONE OF SCARBOROUGH'S ESTABLISHED POCKETS Estate Sale | As-Is, Where-Is 19,396.55 SQ. FT. | NEARLY 0.5 ACREA true Muskoka-like retreat in the city, where mature trees, privacy and tranquillity create arare sense of escape on an exceptionally large residential parcel.Located on Cedar Brae Blvd, an established residential street in Scarborough, the property offers something increasingly difficult to find in Toronto: nearly half an acre of land within an established neighbourhood.The opportunity extends beyond the existing home. The land itself is the asset. Generous frontage, mature trees, established homes and nearby ravines create a private,natural setting that feels remarkably removed from the pace of the city while remaining well connected to transportation, amenities and the broader Toronto network.THE FEELING OF A RETREAT. THE CONNECTIONS OF THE CITY. The property combines the scale and privacy of an estate-like setting with convenient cityaccess. Approximately:15-minute walk / 5-minute drive to Eglinton GO Station1.7 km to the future McCowan Road Subway StationClose to parks, ravines, schools, shops and TTC service Within an established community characterized by mature streetscapes and generous properties Space and privacy, without giving up access to the city. A PROPERTY WITH POSSIBILITIES The scale and setting may appeal to builders, developers, investors and end users with different objectives.Potential strategies may include: Renovate the existing home Rebuild a custom residence designed around the property Create a multigenerational residenceExplore multiplex or multifamily opportunities Investigate longer-term redevelopment potential Acquire and hold as a land investment The appropriate strategy will depend on the buyer's objectives, applicable zoning, municipal requirements, approvals and independent due diligence.
For sale
C$1,777,700
87 Cedar Brae Blvd SE, Toronto, ON M1J 2K7
4beds
2baths
Single Family Residence
Built in ----
0.43 Acres Lot
$-- Zestimate®
C$--/sqft
C$-- HOA
What's special
Mature treesExceptionally large residential parcelGenerous frontageEstablished homesNearby ravinesPrivate natural settingEstablished residential street
- 22 hours
- 6
- 0
Zillow last checked:
Listing updated:
Listed by:
VALERY REAL ESTATE INC.
Source: TRREB,MLS®#: E13761804 Originating MLS®#: Toronto Regional Real Estate Board
Originating MLS®#: Toronto Regional Real Estate BoardFacts & features
Interior
Bedrooms & bathrooms
- Bedrooms: 4
- Bathrooms: 2
Heating
- Forced Air, Gas
Cooling
- Central Air
Appliances
- Included: Water Heater
Features
- Water Meter
- Basement: Half,Other
- Has fireplace: Yes
- Fireplace features: Natural Gas
Interior area
- Living area range: 1500-2000 null
Property
Parking
- Total spaces: 8
- Parking features: Private Double, Garage Door Opener
- Has garage: Yes
Features
- Has private pool: Yes
- Pool features: Outdoor Pool, In Ground
- Has view: Yes
- View description: Pool
Lot
- Size: 0.43 Acres
Details
- Parcel number: 063660001
Construction
Type & style
- Home type: SingleFamily
- Architectural style: Bungalow
- Property subtype: Single Family Residence
Materials
- Brick
- Foundation: Unknown
- Roof: Asphalt Shingle
Utilities & green energy
- Sewer: Septic
Community & HOA
Location
- Region: Toronto
Financial & listing details
- Annual tax amount: C$6,666
- Date on market: 9/9/2026
Price history
Price history is unavailable.
Public tax history
Tax history is unavailable.
Climate risks
Neighborhood: Eglington East
Nearby schools
GreatSchools rating
No schools nearby
We couldn't find any schools near this home.


Similar homes
- C$1,888,0006 bd3 ba-- sqft8 Windy Ridge Dr, Toronto, ON M1M 1H5For Sale
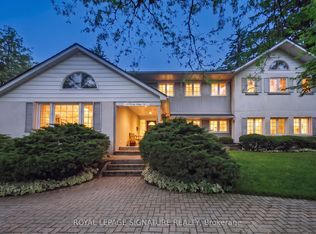 MLS ID #E13751974, ROYAL LEPAGE SIGNATURE REALTY. TRREB
 - C$1,849,0004 bd3 ba-- sqft2 Pine Ridge Dr, Toronto, ON M1M 2X3For Sale
 MLS ID #E13727932, ROYAL LEPAGE SIGNATURE REALTY. TRREB
 - C$1,699,0007 bd5 ba-- sqft56 Cedar Brae Blvd, Toronto, ON M1J 2K5For Sale
 MLS ID #E13491696, RE/MAX COMMUNITY REALTY INC.. TRREB
 - C$1,799,9995 bd4 ba-- sqft11 Faircroft Blvd, Toronto, ON M1M 2W9For Sale
 MLS ID #E13688118, RE/MAX ACE REALTY INC.. TRREB
