Exceptional North York opportunity on a premium 65 by 128.47 Foot Lot backing onto Lillian Park. This Spacious detached side-split-4 with 3 bedrooms and 3 bathrooms including a spacious Den/Office and 2 wood-burning Fireplaces and Finished Recreational Basement. Separate Rear Entrance has Potential for Nanny Suite. Ready for a full custom renovation or multi-generational living. Close to Parks, Transit, Finch Subway and Top Schools. Property being sold "as is, where is" with no warranties. Bring your vision and transform this property into something truly special.
For sale
C$1,698,000
4 Michigan Dr, Toronto, ON M2M 3J1
3beds
3baths
Single Family Residence
Built in ----
8,350 Square Feet Lot
$-- Zestimate®
C$--/sqft
C$-- HOA
What's special
Finished recreational basementSeparate rear entrance
- 16 hours
- 4
- 0
Zillow last checked:
Listing updated:
Listed by:
REAL BROKER ONTARIO LTD.
Source: TRREB,MLS®#: C14150398 Originating MLS®#: Toronto Regional Real Estate Board
Facts & features
Interior
Bedrooms & bathrooms
- Bedrooms: 3
- Bathrooms: 3
Primary bedroom
- Level: Second
- Dimensions: 3.93 x 4.1
Bedroom 2
- Level: Second
- Dimensions: 4.91 x 2.99
Bedroom 3
- Level: Second
- Dimensions: 3.77 x 3.5
Den
- Level: In Between
- Dimensions: 3.93 x 3.77
Dining room
- Level: Main
- Dimensions: 4.59 x 3.58
Foyer
- Level: Main
- Dimensions: 1.55 x 1.76
Kitchen
- Level: Main
- Dimensions: 4.51 x 3.94
Laundry
- Level: Lower
- Dimensions: 4.38 x 7.62
Living room
- Level: Main
- Dimensions: 4.68 x 5.8
Recreation
- Level: Lower
- Dimensions: 4.82 x 7.72
Heating
- Forced Air, Gas
Cooling
- Central Air
Features
- Rough-In Bath, In-Law Capability
- Flooring: Carpet Free
- Basement: Finished
- Has fireplace: Yes
- Fireplace features: Wood Burning
Interior area
- Living area range: 2000-2500 null
Property
Parking
- Total spaces: 6
- Parking features: Garage
- Has garage: Yes
Features
- Patio & porch: Patio
- Pool features: None
Lot
- Size: 8,350 Square Feet
- Features: Park, Public Transit, Place Of Worship, School, Fenced Yard
Details
- Parcel number: 100310085
Construction
Type & style
- Home type: SingleFamily
- Property subtype: Single Family Residence
Materials
- Brick
- Foundation: Concrete Block
- Roof: Asphalt Shingle
Utilities & green energy
- Sewer: Sewer
Community & HOA
Location
- Region: Toronto
Financial & listing details
- Annual tax amount: C$9,629
- Date on market: 11/4/2026
Price history
Price history is unavailable.
Public tax history
Tax history is unavailable.
Climate risks
Neighborhood: Newtonbrook East
Nearby schools
GreatSchools rating
No schools nearby
We couldn't find any schools near this home.
Similar homes
- C$1,590,0004 bd3 ba-- sqft17 Athabaska Ave, Toronto, ON M2M 2T6For Sale
 MLS ID #C14138662, CENTURY 21 NEW CONCEPT. TRREB
- C$2,289,0004 bd5 ba-- sqft65 Northwood Dr, Toronto, ON M2M 2J9For Sale
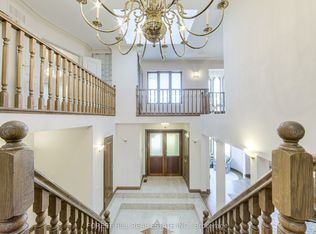 MLS ID #C14142962, FOREST HILL REAL ESTATE INC.. TRREB
- C$1,590,0004 bd3 ba-- sqft170 Newton Dr, Toronto, ON M2M 2N7For Sale
 MLS ID #C13734248, RE/MAX WEST REALTY INC.. TRREB
- C$1,528,0004 bd4 ba-- sqft19 Temagami Ct, Toronto, ON M2M 4E6For Sale
 MLS ID #C13832216, RE/MAX PREMIER INC.. TRREB
