MUST SEE! Stunning 50-foot lot wonderful bungalow featuring 3 spacious bedrooms in main floor and 4 bathrooms. This property has been completely renovated with modern bathrooms, new windows, a contemporary kitchen, new flooring, a new roof, a furnace, and a gas water tank. Parking for 3 vehicles is included. Prime Location: Nestled in a quiet residential neighborhood near Lawrence and McCowan, just steps from Scarborough General Hospital. The upcoming Lawrence and McCowan subway station is only a 5-minute walk away, offering a convenient 30-minute commute to downtown Toronto. Scarborough Town Center is within a 5-minute drive. Income Potential. The property features two separate entrances and a 2 fully self-contained basement apartments, with potential dual-family rental arrangements at $3,500 per month. Don't miss this
For sale
C$1,099,000
53 Gaiety Dr, Toronto, ON M1H 1B9
6beds
4baths
Single Family Residence
Built in ----
5,000 Square Feet Lot
$-- Zestimate®
C$--/sqft
C$-- HOA
What's special
Wonderful bungalowCompletely renovatedModern bathroomsNew windowsContemporary kitchenNew flooringNew roof
- 18 days |
- 28 |
- 1 |
Zillow last checked:
Listing updated:
Listed by:
RIGHT AT HOME REALTY INC.
Source: TRREB,MLS®#: E13541378 Originating MLS®#: Toronto Regional Real Estate Board
Originating MLS®#: Toronto Regional Real Estate BoardFacts & features
Interior
Bedrooms & bathrooms
- Bedrooms: 6
- Bathrooms: 4
Bedroom
- Level: Main
- Dimensions: 15 x 18
Bedroom
- Level: Basement
- Dimensions: 10 x 12
Bedroom 2
- Level: Main
- Dimensions: 10 x 10
Bedroom 3
- Level: Main
- Dimensions: 10 x 14
Bathroom
- Level: Basement
- Dimensions: 8 x 7
Bathroom
- Level: Main
- Dimensions: 10 x 6
Dining room
- Level: Main
- Dimensions: 8 x 9
Kitchen
- Level: Basement
- Dimensions: 7 x 7
Kitchen
- Level: Main
- Dimensions: 10 x 8
Laundry
- Level: Main
- Dimensions: 4 x 4
Living room
- Level: Basement
- Dimensions: 5 x 6
Living room
- Level: Basement
- Dimensions: 10 x 9
Living room
- Level: Main
- Dimensions: 19 x 16
Heating
- Forced Air, Gas
Cooling
- Central Air
Features
- Upgraded Insulation, Separate Heating Controls, In-Law Suite
- Basement: Apartment,Finished,Other,Separate Entrance
- Has fireplace: No
Interior area
- Living area range: 1500-2000 null
Property
Parking
- Total spaces: 3
- Parking features: Garage, Carport
- Has garage: Yes
- Has carport: Yes
Features
- Pool features: None
- Waterfront features: None
Lot
- Size: 5,000 Square Feet
Details
- Parcel number: 063650077
Construction
Type & style
- Home type: SingleFamily
- Architectural style: Bungalow
- Property subtype: Single Family Residence
Materials
- Brick
- Foundation: Concrete, Brick
- Roof: Shingle
Utilities & green energy
- Sewer: Sewer
Community & HOA
Location
- Region: Toronto
Financial & listing details
- Annual tax amount: C$4,166
- Date on market: 7/9/2026
RIGHT AT HOME REALTY INC.
RIGHT AT HOME REALTY INC.
By pressing Contact Agent, you agree that the real estate professional identified above may call/text you about your search, which may involve use of automated means and pre-recorded/artificial voices. You don't need to consent as a condition of buying any property, goods, or services. Message/data rates may apply. You also agree to our Terms of Use. Zillow does not endorse any real estate professionals. We may share information about your recent and future site activity with your agent to help them understand what you're looking for in a home.
Price history
Price history is unavailable.
Public tax history
Tax history is unavailable.
Climate risks
Neighborhood: Woburn
Nearby schools
GreatSchools rating
No schools nearby
We couldn't find any schools near this home.
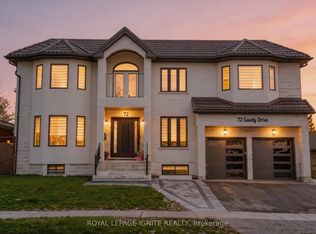
- C$2,300,00010 bd8 ba-- sqft72 Gaiety Dr, Toronto, ON M1H1C1For Sale
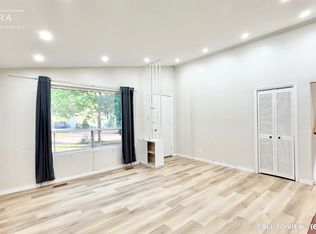
- C$949,0003 bd2 ba-- sqft23 Gaiety Dr, Toronto, ON M1H1B9For Sale

- C$--3 bd1 ba1.2k sqft4 Benfrisco Cres #1, Toronto, ON M1H1N1Off Market
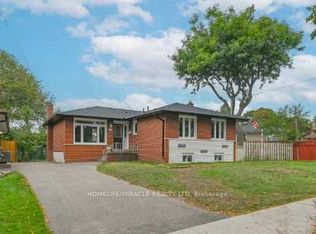
- C$1,425,0004 bd3 ba-- sqft41 Burnview Cres, Toronto, ON M1H1B4For Sale

- C$769,0004 bd2 ba-- sqft36 Benprice Ct, Toronto, ON M1H1N3For Sale
- C$2,0002 bd1 ba-- sqft31 Benfrisco Cres, Toronto, ON M1H1N2For Rent
- C$---- bd1 ba-- sqft3201 Lawrence Ave E #BACHELOR, Toronto, ON M1H1A3Off Market
- C$--1 bd1 ba-- sqft3201 Lawrence Ave E #1-BEDROOM, Toronto, ON M1H1A3Off Market
Similar homes
- C$1,111,1115 bd4 ba-- sqft46 Flintwick Dr, Toronto, ON M1P 4G9For Sale
 MLS ID #E13481596, HOMELIFE/MIRACLE REALTY LTD. TRREB
 - C$1,030,0006 bd3 ba-- sqft3 Mozart Ave, Toronto, ON M1K 2V8For SaleMLS ID #E13521144, HIGHPOINT HOMES REALTY. TRREB
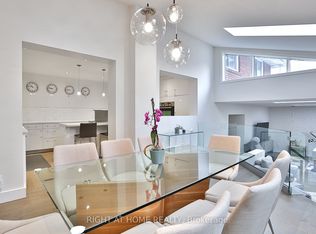
- C$999,0005 bd3 ba-- sqft34 Scarcliff Gdns, Toronto, ON M1E 2A2For Sale
 MLS ID #E13543932, RIGHT AT HOME REALTY INC.. TRREB
 - C$983,0005 bd3 ba-- sqft76 Fenside Dr, Toronto, ON M3A 2V5For Sale
 MLS ID #C13592988, RIGHT AT HOME REALTY INC.. TRREB
 - C$1,030,0005 bd3 ba-- sqft35 Tillbrook Ct, Toronto, ON M1B 1N5For SaleMLS ID #E13241422, RIGHT AT HOME REALTY INC.. TRREB
- C$999,0006 bd4 ba-- sqft22 Lingarde Dr, Toronto, ON M1R 1X6For SaleMLS ID #E13153030, RIGHT AT HOME REALTY INC.. TRREB
- C$1,069,0008 bd2 ba-- sqft19 Beacham Cres, Toronto, ON M1T 1M9For SaleMLS ID #E13497148, HOMECOMFORT REALTY INC.. TRREB
- C$999,0006 bd3 ba-- sqft109 Glencrest Blvd, Toronto, ON M4B 1L9For SaleMLS ID #E13580348, RE/MAX REAL ESTATE CENTRE INC.. TRREB
- C$999,0007 bd4 ba-- sqft174 Aylesworth Ave, Toronto, ON M1N 2J6For SaleMLS ID #E13451844, RIGHT AT HOME REALTY INC.. TRREB
- C$1,100,0005 bd2 ba-- sqft316 Blantyre Ave, Toronto, ON M1N 2S7For SaleMLS ID #E13209534, ROYAL LEPAGE SIGNATURE REALTY. TRREB
- C$1,049,9994 bd3 ba-- sqft61 Sundial Cres, Toronto, ON M4A 2J7For SaleMLS ID #C13536122, HOMELIFE FRONTIER REALTY INC.. TRREB
- C$1,299,0006 bd3 ba-- sqft9 Allister Ave, Toronto, ON M1M 3K7For SaleMLS ID #E13158828, RIGHT AT HOME REALTY INC.. TRREB
- C$928,8005 bd2 ba-- sqft89 Darlingside Dr, Toronto, ON M1E 3P2For SaleMLS ID #E13442668, ROYAL LEPAGE IGNITE REALTY. TRREB
- C$1,249,9997 bd6 ba-- sqft46 Singleton Rd, Toronto, ON M1R 1H9For SaleMLS ID #E13475130, HOMELIFE/MIRACLE REALTY LTD. TRREB
- C$824,9006 bd3 ba-- sqft160 Purvis Cres, Toronto, ON M1B 1H9For SaleMLS ID #E13513092, HOMELIFE SILVERCITY REALTY INC.. TRREB
- C$899,9005 bd3 ba-- sqft4 Moorecroft Cres, Toronto, ON M1K 3V1For SaleMLS ID #E13026198, REAL ESTATE HOMEWARD. TRREB
- C$1,168,8884 bd2 ba-- sqft40 Leroy Ave, Toronto, ON M4J 4G8For SaleMLS ID #E13582896, ROYAL LEPAGE TERREQUITY REALTY. TRREB
- C$974,9004 bd2 ba-- sqft32 Florens Ave, Toronto, ON M1L 1R6For SaleMLS ID #E13531470, RIGHT AT HOME REALTY INC.. TRREB
- C$1,550,0005 bd2 ba-- sqft78 Sylvan Ave, Toronto, ON M1M 1K1For SaleMLS ID #E13175886, RIGHT AT HOME REALTY INC.. TRREB
- C$1,080,0003 bd3 ba-- sqft414 Mortimer Ave, Toronto, ON M4J 2E9For SaleMLS ID #E13487038, RE/MAX REALTRON REALTY INC.. TRREB
